We use the details you submit to review and respond to your project enquiry. Entries are handled in this website’s WordPress database using Fluent Forms; our hosting and email providers may process the submitted details. Other technical providers receive only the data described in our Privacy Policy.
Please do not send passwords, payment-card details, government identification numbers, sensitive personal data, or unnecessary confidential third-party information.
Civil & Hydraulic Engineering Specification Guide · Updated October 2026
Reviewed by the “Storm Manage” Hydraulic & Structural Engineering Team. Referenced standards include AASHTO LRFD (H-20/HS-20-44), ASTM F2418, ASTM F2787-13 (2025), CIRIA C737, and US EPA NPDES Phase II MS4 guidelines.
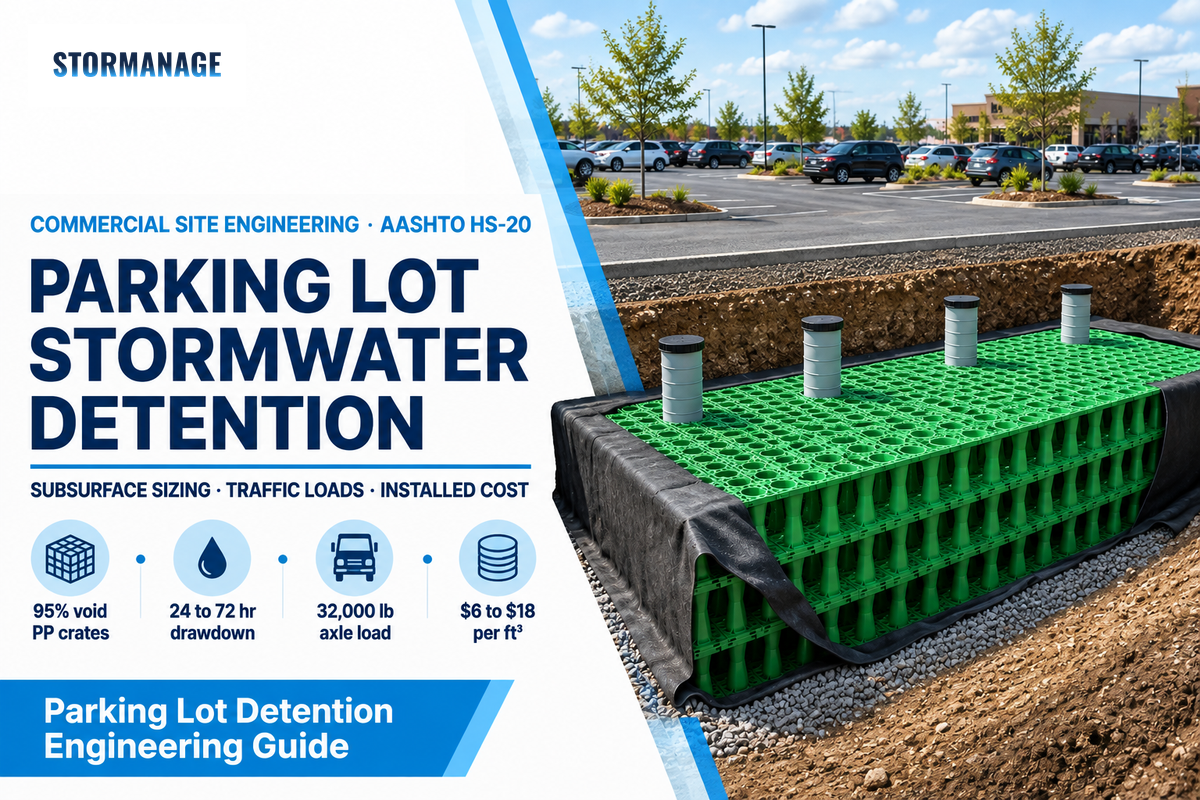
A parking lot stormwater detention system captures sheet flow from paved lots (C = 0.90–0.95) and meters discharge over 24 to 72 hours.
With the 95/40 Excavation Multiplier, StormManage virgin polypropylene (PP) crates provide a 95% void ratio and up to 450 kN/m² vertical compressive strength. Compared to 38–42% effective void space in clean #57 crushed stone beds, crates cut excavation volume by 55% . Crates, therefore, reduce excavation volume by about 55%
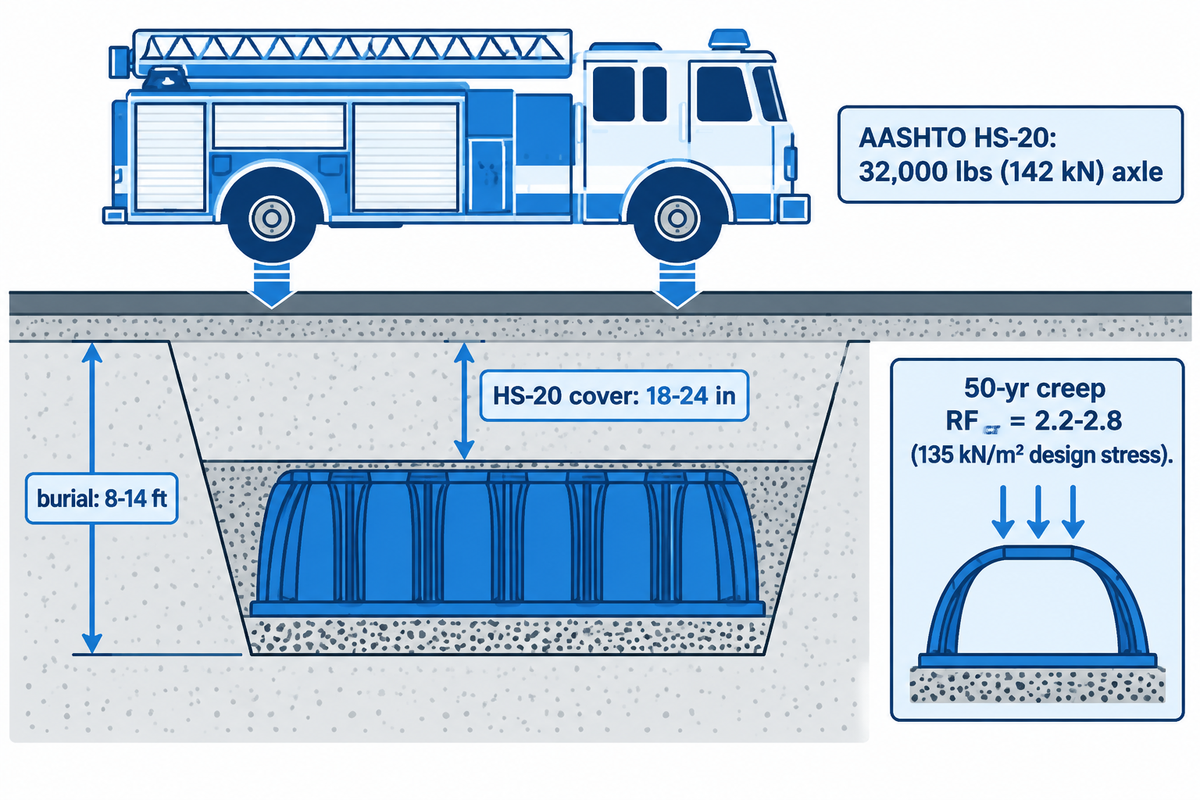
Active drive aisles and fire lanes require an AASHTO H-20/HS-20 rating (32,000 lbs/142 kN rear axle load) with 18 to 24 inches of compacted structural cover.
Subsurface systems cost $6 to $18 per cubic foot installed ($6.50–$11.00/ft³ for PP crates, or $6–$14/cu ft across polymer systems). They reach capital parity with surface ponds when land plus grading exceeds $12–$15 per sq ft ($3,800+ per 9×18 ft stall), reclaiming 100% of surface stalls.
How Underground Parking Lot Stormwater Detention Controls Peak Runoff vs. Surface Retention Ponds
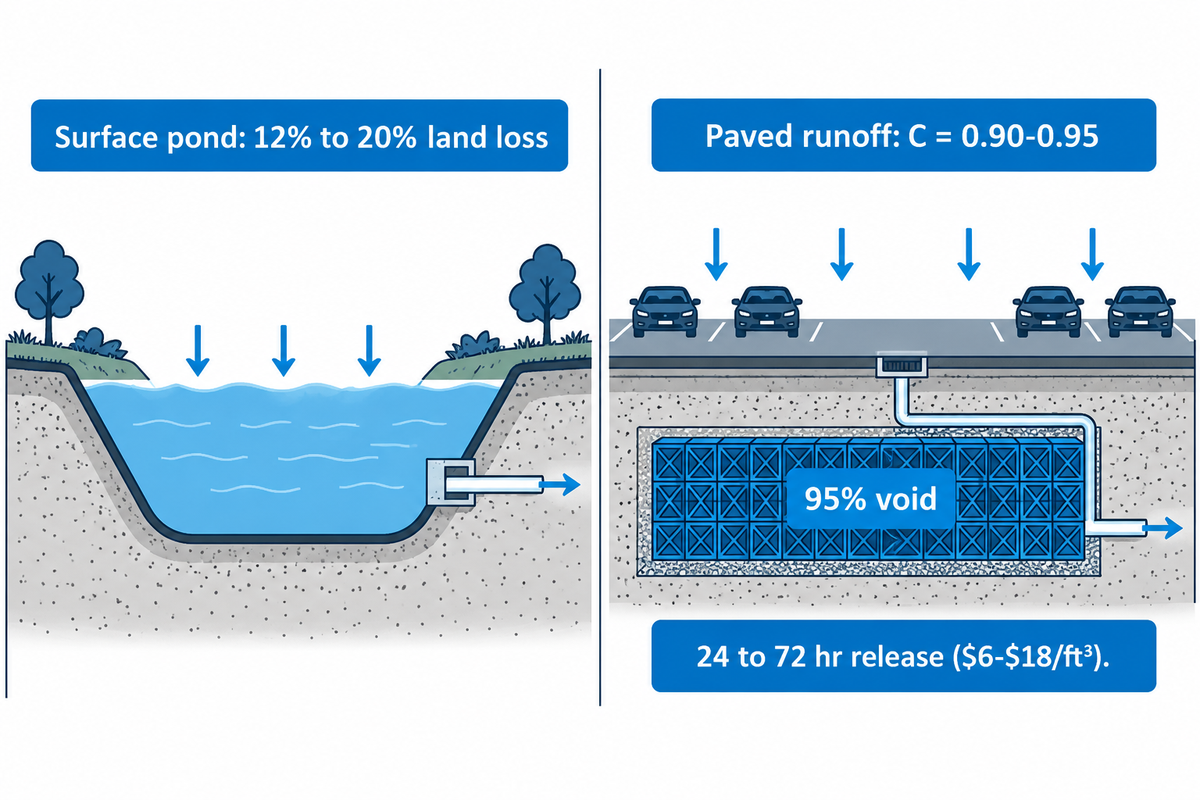
Parking lot stormwater detention captures high-velocity stormwater runoff from paved lots (C = 0.90–0.95) inside 95%-void underground crates or chambers and releases water slowly over 24 to 72 hours at an installed cost of $6 to $18 per cubic foot. By metering discharge through a calibrated orifice or weir, the system keeps post-development peak discharge rates at or below pre-development hydrology curves.
Civil engineers and municipal reviewers classify surface and subsurface storage into four different hydraulic categories. Traditional detention and retention ponds sit at the ground surface and consume 12% to 20% of developable commercial acreage. By contrast, underground stormwater detention systems store runoff inside high-void polymer crates, arch chambers, or concrete vaults beneath parking stalls. For more details on a hydraulic comparison, consult the companion report on retention versus detention stormwater systems.
What does stormwater detention mean for a commercial parking lot?
In a commercial parking lot, stormwater detention refers to holding rainwater temporarily, either in an underground tank or on the surface, and releasing it into the municipal wastewater system over the course of 24 to 72 hours. The system then releases that water into the municipal storm drain over 24 to 72 hours . A detention system drains completely dry between rainfall events.
The Rhode Island Stormwater Design and Installation Standards Manual states that the subsurface detention captures runoff from impervious pavement. It meters outflow to protect downstream streams and rivers from channel erosion. There is confusion between surface water and buried tank routing that leads to permit delays. A wet retention pond maintains a permanent pool of water year-round to settle suspended solids through natural processes. A dry detention basin or lined underground tank stores water during the storm events and empties through an outlet control structure during dry conditions.
When native soils have high permeability, engineers wrap subsurface modules in non-woven geotextile to create an infiltration soakaway. When soils contain clay or are saturated with water, contractors weld an impermeable geomembrane around the modules. In such a configuration, it functions strictly as a watertight stormwater control system.
Hydraulic Parameter
Dry Surface Detention Pond
Wet Retention Pond
Lined Subsurface Detention Tank
Permeable Infiltration Trench / Soakaway
Primary Hydraulic Role
Peak flow attenuation via orifice release
Volume storage + biological settling
Zero-footprint peak flow attenuation
Volume reduction via soil percolation
Post-Storm Drawdown Window
24 to 72 hours (drains dry)
Permanent pool of water + surge drawdown
24 to 72 hours (drains completely dry)
24 to 48 hours via subgrade exfiltration
Developable Land Footprint Lost
10% to 15% of total site area
12% to 20% of total site area
0% (installed beneath parking lots)
0% (installed beneath pavement or islands)
Envelope Containment Spec
Compacted earth berm & vegetation
Clay core or compacted wet basin floor
40–60 mil welded HDPE/EPDM geomembrane
8 oz/yd² non-woven needle-punched geotextile
Required Soil Infiltration Rate
None (surface pipe discharge)
Low permeability preferred (<0.2 in/hr)
None (suitable for HSG C & D clay soils)
≥0.50 in/hr (HSG A or B sandy soils)
Municipal Stormwater Regulations, Impervious Thresholds, and When Subsurface Storage Beats Dry Detention Basins
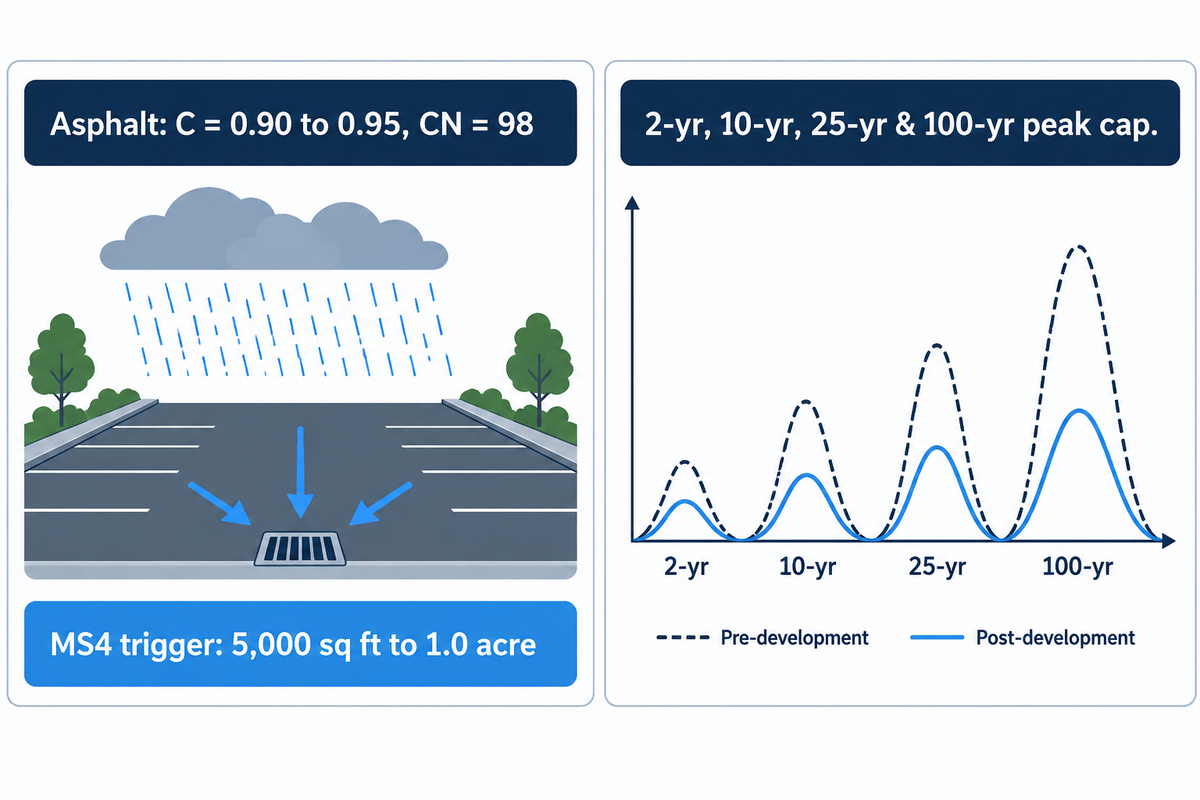
Paved commercial parking lots convert nearly all rainfall into immediate surface flow. Under FHWA Hydraulic Engineering Circular No. 22 (HEC-22), paved asphalt and concrete surfaces carry a Rational Method runoff coefficient (C) of 0.90 to 0.95. They also carry an NRCS TR-55 Curve Number (CN) of 98. Because water cannot soak into asphalt, urban stormwater sheet flow accelerates across the lot and concentrates peak volume within minutes.
With the US EPA NPDES Phase II MS4 permits, local stormwater regulations require mandatory detention for new impervious areas of 5,000 sq ft to 1.0 acre (43,560 sq ft). In dense urban areas, municipal codes cap post-development peak runoff for 2-year, 10-year, 25-year and 100-year storm events. Without proper stormwater management, uncontrolled pavement runoff surcharges public trunk mains and causes downstream flooding or erosion.
Some cities allow shallow surface ponding in certain overflow parking areas in extreme storm events. Building codes in those same cities cap the depth of surface ponding at 6 to 9 inches (150 to 225 mm). That shallow depth cap keeps passenger vehicle doors and exhaust pipes clear of standing water. Any surface water beyond that shallow puddle needs to be routed to a sub-surface storage tank or a surface basin. Engineers designing highway and car park drainage systems weigh land acquisition cost against excavation depth to pick the right layout.
What are parking lot drains called and how do they connect to an underground tank?
Parking lot drains are called catch basins, drop inlets, curb inlets, or linear trench drains. These inlet structures capture surface sheet flow and move it through cast-iron grates to underground HDPE or PVC manifold pipes to the detention tank.
Inside a commercial drainage network, surface grading slopes pavement at 1.5% to 3.0% toward grated catch basins. Each catch basin includes a deep sump below the outlet pipe invert to trap coarse gravel and trash. From the catch basin, storm water flows through a hydrodynamic separator and enters an inlet distribution manifold header. At the downstream end, a concrete outlet control structure houses a laser-cut orifice plate and an overflow riser weir before connecting to the municipal storm drain.
Site Feasibility Factor
Threshold Favoring Surface Dry Basin
Threshold Favoring Subsurface Parking Lot Detention
Engineering & Zoning Impact
Commercial Land + Grading Cost
Below $8–$10 per sq ft (rural greenfield)
Exceeds $12–$15 per sq ft ($3,800+ per stall)
Subsurface storage reaches capital parity and preserves leasable floor area
Zoning Minimum Parking Ratio
Surplus acreage available beyond stall quota
4.0–5.0 stalls per 1,000 sq ft GLA required
Reclaims 100% of surface stalls (12–18 stalls per 10,000 ft³ tank)
Municipal Outfall Pipe Invert Depth
Very shallow street main (<3.5 ft below grade)
Street main invert ≥5.0–9.0 ft below grade
Allows gravity discharge without duplex stormwater pump stations
Campus or Multi-Use Redevelopment
Open perimeter buffer zones available
Tight urban infill or campus lot retrofit
Avoids perimeter fencing, berm mowing, and public safety liability
Subsurface System Comparison: Polypropylene Geocellular Crates vs. HDPE Chambers, CMP, and Precast Concrete Vaults
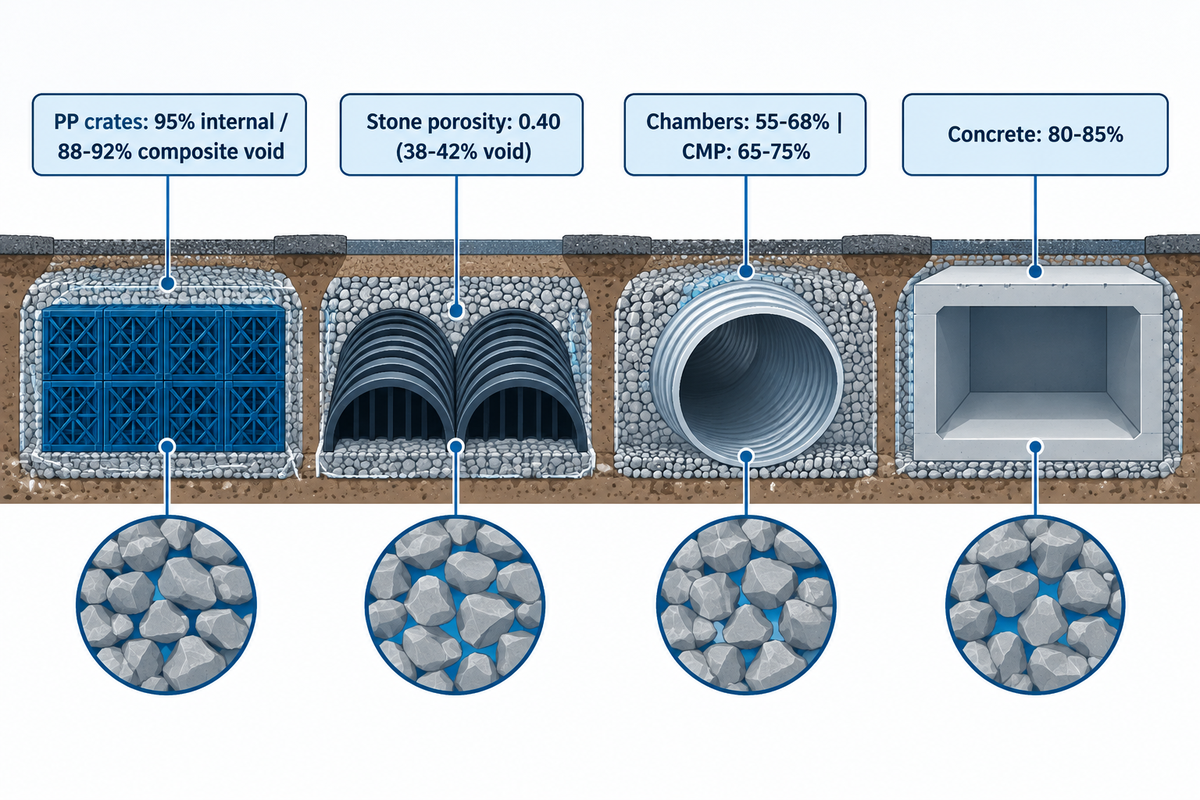
Once site conditions call for underground detention, civil engineers assess four primary subsurface architectures. These are modular polypropylene (PP) geocellular crates, open-bottom corrugated HDPE or PP arch chambers, large diameter corrugated metal pipe (CMP) manifolds and precast concrete vaults. Each subsurface system has a unique void ratio, excavation footprint, rigging requirement and chemical resistance.
According to Chapter 4.8 of the Philadelphia Water Department Stormwater Plan Review Manual, modular grid systems allow for up to 95% void space for water storage. Clean crushed stone provides a 0.40 porosity (38-42% effective void space). This creates what our engineering team calls the 95/40 Excavation Multiplier. Modular crates manufactured by StormManage in virgin polypropylene (PP) provide 95% void ratio and compressive strength of up to 450 kN/m². Compared to 38-42% void space in clean #57 angular stone beds, modular crates reduce excavation volume by 55% in commercial parking lots.
Modular subsurface assemblies evolved from patented load-bearing frameworks such as US Patent US6991402B2 for thermoplastic modules and US Patent US11536017B2 for modular precast concrete water storage devices. For a more in-depth look at the comparison of open-bottom arches and 3D geocellular boxes, please see our engineering analysis of arched stormwater chambers vs. modular crates.
Below is the 4-System Subsurface Detention Selector Matrix , organized as a 9-dimension engineering comparison table across all four underground architectures.
System Type / Evaluation Metric
Modular PP Geocellular Crates
Corrugated HDPE / PP Arch Chambers
Corrugated Metal Pipe (CMP) Manifold
Precast Concrete Detention Vault
1. Internal Module Void Ratio
95% to 96% open void
100% inside arch; open bottom
100% inside pipe cylinder
85% to 90% internal chamber
2. Net Composite Trench Void Ratio
88% to 92% (minimal stone envelope)
55% to 68% (relies on 40%-void stone)
65% to 75% (wide haunch stone spacing)
80% to 85% (thick concrete walls/slabs)
3. Vertical Stack & Depth Flexibility
1 to 6 layers (1.5 ft to 14+ ft height)
Single layer only (1.5 ft to 5.0 ft arch)
Single layer (36 in to 120 in diameter)
Custom cast heights (4 ft to 12 ft)
4. Excavated Footprint (for 10,000 ft³)
~1,750 sq ft (2-layer stack)
~3,600 sq ft (single-layer spread)
~2,900 sq ft (parallel pipe rows)
~1,900 sq ft (monolithic box)
5. Heavy Crane & Rigging Requirement
None (hand-carried 15–25 kg modules)
Light excavator strap or 2-person carry
Excavator or telehandler lifting slings
100-to-200-ton mobile crane required
6. De-Icing Salt & Chloride Resistance
Inert (virgin PP resists pH 2–12 & salt)
Inert (HDPE/PP resists road salts)
Vulnerable (galvanized invert rusts in 15–20 yr)
Moderate (chlorides attack rebar if cracked)
7. Freight Shipping Density
1,200–1,800 m³ storage per 40HQ container
400–650 m³ nested arches per flatbed
80–150 m³ per flatbed truckload
15–30 m³ per heavy-haul flatbed load
8. Typical Installed Cost ($/ft³)
$6.50 to $11.00 / ft³
$7.50 to $13.00 / ft³
$8.00 to $14.50 / ft³
$12.00 to $18.00+ / ft³
9. Ideal Parking Lot Scenario
Tight footprint, lined detention, or deep stack
Wide lot with shallow bedrock or high water table
Long linear drive aisles in non-salted climates
Shallow cover (<12 in) or extreme industrial axle loads
A critical field failure occurs when galvanized metal pipe is used in northern climates. De-icing salts, which are full of chlorides, wash off parked cars and collect in the water in the tanks. Chloride-laden water pools along the pipe invert and corrodes galvanized steel within 15 to 20 years . This causes the pavement to sink, creating sinkholes. Where use of concrete vaults is cost-prohibitive and salt corrosion rules out metal pipe, virgin polypropylene crates and HDPE chambers provide a 50-year inert storage matrix.
AASHTO H-20 and HS-20 Traffic Load Ratings, Cover Depths, and Structural Creep Under Commercial Parking Lots
An underground tank forms part of the foundation of the pavement for a commercial parking lot. Passenger sedans weigh 4,000 to 6,000 lbs. Delivery box trucks, solid waste haulers and fire apparatus weigh more and impose higher dynamic wheel loads on the parking lot. Under Section 12.12 of the AASHTO LRFD Bridge Design Specifications, commercial truck aprons and fire lanes must withstand AASHTO H-20 and HS-20-44 live axle loads. That standard equals 32,000 lbs (142 kN) per axle, or 16,000 lbs (71 kN) per dual-tire wheel assembly.
For thermoplastic arch chambers, structural design follows ASTM F2787-13(2025) and product specification ASTM F2418. For modular polypropylene geocellular tanks, structural verification follows CIRIA C737 and BS EN 17152-1. Engineers must never take a manufacturer’s short-term laboratory crush number at face value. Polymers experience time-dependent viscoelastic deformation—known as structural creep—under continuous dead soil load and cyclic traffic stress.
Under CIRIA C737, engineers divide short-term ultimate vertical compressive strength by a 50-year creep reduction factor ($RF_{cr}$ of 2.2 to 2.8 for virgin copolymer PP). They also apply a material safety factor ($FS_m$ of 1.3 to 1.5). Sustaining a factored design stress of 135 kN/m² under an HS-20 fire lane therefore requires a short-term ultimate crush rating of 400 to 650 kN/m². Specifying heavy-duty D400 traffic-rated crates made from 100% virgin polypropylene prevents progressive creep deflection and surface rutting. Post-consumer recycled PP blends contain variable polyethylene contamination that lowers creep modulus by 30% to 45%. Recycled units belong strictly beneath landscaped greenbelts.
Parking Lot Traffic Zone
AASHTO / EN Load Class
Design Axle Load
Min. Ultimate Vertical Crush
Min. Lateral Sidewall Rating
Min. Total Cover Depth
Max. Invert Burial Depth
1. Landscaped Island / Greenbelt
Pedestrian / EN 124 A15
<3,500 lbs (mower only)
≥200 kN/m² (29 psi)
≥45 kN/m²
12 in (300 mm) topsoil
8.0 ft (2.4 m)
2. Standard Passenger Car Stalls
AASHTO H-10 / EN 124 B125
16,000 lbs (71 kN)
≥300 kN/m² (43.5 psi)
≥65 kN/m²
16 in (400 mm) stone+asphalt
10.5 ft (3.2 m)
3. Light Delivery & Van Aisles
AASHTO H-15 / EN 124 C250
24,000 lbs (107 kN)
≥380 kN/m² (55 psi)
≥80 kN/m²
18 in (450 mm) stone+asphalt
12.0 ft (3.65 m)
4. Commercial Truck Drive Aisles
AASHTO H-20 / EN 124 D400
32,000 lbs (142 kN)
≥450 kN/m² (65.2 psi)
≥95 kN/m²
18–24 in (450–600 mm)
13.5 ft (4.1 m)
5. Municipal Fire Apparatus Lanes
AASHTO HS-20-44 / D400
32,000 lbs + outrigger point load
≥500 kN/m² (72.5 psi)
≥105 kN/m²
24 in (600 mm) w/ geogrid
14.0 ft (4.25 m)
6. Solid-Waste Dumpster Pads
AASHTO HS-20 Dynamic Braking
32,000 lbs + front-loader impact
≥550 kN/m² (79.8 psi)
≥110 kN/m²
24 in incl. 8 in RC slab
14.5 ft (4.4 m)
7. Distribution Loading Docks
AASHTO HS-25 / Heavy Freight
40,000 lbs (178 kN)
≥600 kN/m² (87 psi)
≥120 kN/m²
28–30 in (700–750 mm)
15.0 ft (4.5 m)
8. Shallow-Utility Overbuild Zone
HS-20 w/ Concrete Distribution Slab
32,000 lbs (142 kN)
≥500 kN/m² + 6 in rebar slab
≥100 kN/m²
12–15 in (300–380 mm)
10.0 ft (3.0 m)
9. Deep Multi-Layer Tank Bottom
HS-20 + Earth Overburden
32,000 lbs + 12 ft soil column
≥650 kN/m² (94.3 psi)
≥130 kN/m²
24 in to 8.0 ft cover
16.5 ft (5.0 m)
During installation lateral earth pressure becomes equally critical. When the bottom of the basin sits 8 to 14 feet below grade, active soil pressure pushes inward against the tank perimeter. Modules must be able to carry a lateral sidewall load of 75 to 120 kN/m². It should be noted that lateral stiffness of perimeter walls is required to prevent the walls from bowing in during the application of vibratory roller compactors.
Hydraulic Sizing and Flow Control: Rational Method, Void Ratio Math, and Orifice Outlet Structures
Accurate stormwater design requires two separate calculations. First, engineers calculate the net water volume required by the local hydrograph. Second, they convert that net volume into gross trench excavation based on system porosity. For drainage catchments under 20 acres, civil engineers use the Modified Rational Method (Q = C · i · A) or NRCS TR-55 routing. For step-by-step manifold layout schematics, consult our underground stormwater detention tank design guide.
Worked Sizing Calculation: 1.0-Acre Commercial Asphalt Parking Lot (Design Storm 25 Year)
Catchment inputs assume area A = 1.0 acre (43,560 sq ft) of paved parking, Rational runoff coefficient C = 0.92, and 25-year storage depth d = 3.0 inches (0.25 ft).
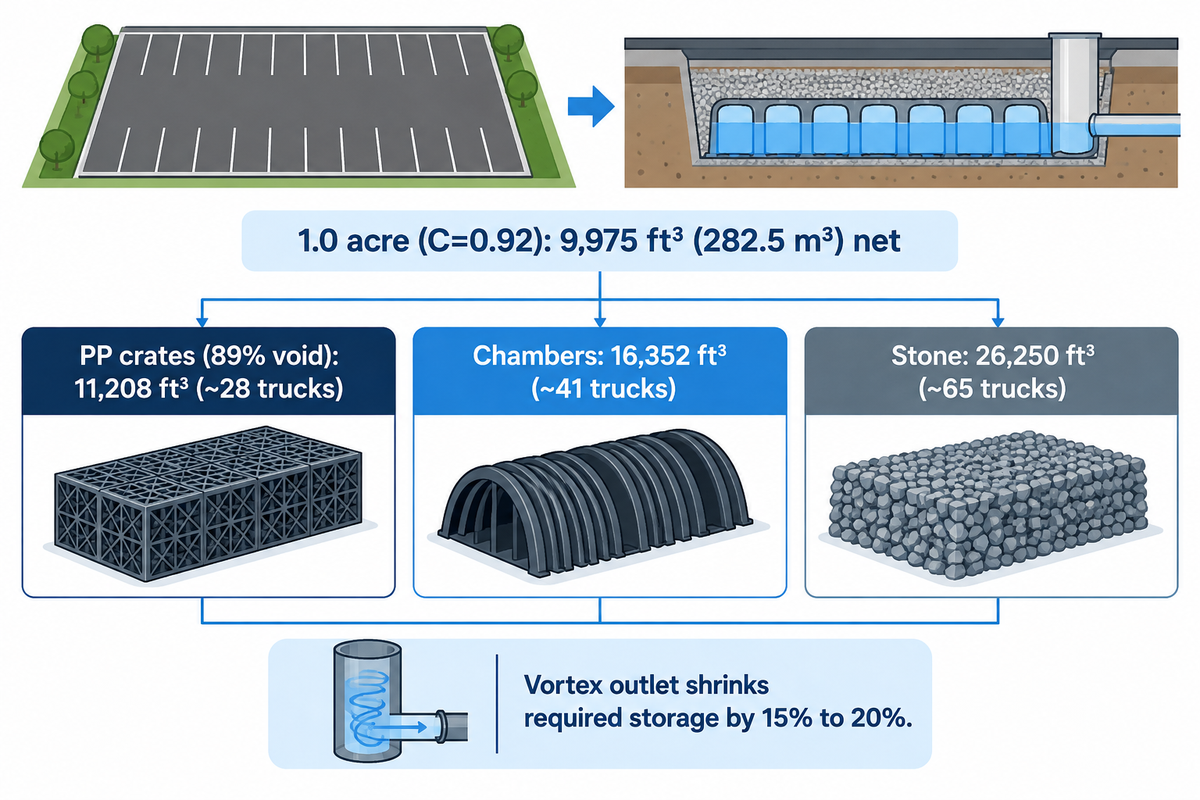
Net required water storage volume ($V_{net}$) equals 43,560 sq ft × 0.25 ft × 0.92 = 10,018.8 ft³. The standardized design benchmark is 9,975 ft³ (282.5 m³) net storage capacity.
Gross excavation volume ($V_{gross} = V_{net} \div \text{Composite Void Ratio}$) varies sharply by system architecture:
A crushed stone trench alone (40% nominal / 38% reliable void) requires 9,975 ÷ 0.38 = 26,250 ft³ gross trench, or 972 cubic yards of soil spoils (~65 dump truck loads).
Choosing 95%-void PP crates over a stone bed cuts required excavation volume by 55% to 57% and eliminates 37 tandem-axle dump truck trips off-site.
Once water enters the underground tank, the outlet structure governs peak discharge rates. Most systems use a dual-stage concrete manhole that is equipped with a low-flow stainless-steel orifice plate and a high-elevation emergency overflow riser weir. Standard orifice discharge follows the hydraulic head equation:
Q = C_d · A · √(2 · g · h)
In this formula, Q represents the flow of stormwater in cubic feet per second (cfs). The term C_d is the orifice discharge coefficient (typically 0.60 to 0.62), and A is the orifice opening area in square feet. The constant g is gravitational acceleration (32.2 ft/s²), while h is the hydraulic head above the orifice centerline. A standard orifice only reaches peak allowable outflow at maximum water level. Replacing a flat orifice plate with a vortex regulator maintains a steady release water rate as stormwater flows enter the chamber. That flat hydrograph curve shrinks required underground storage volume by 15% to 20%. Separately, recent modeling in a 2026 peer-reviewed review of stormwater detention basin design shows that single-event sizing can overflow during sequential storms. Engineers therefore size the internal bypass weir to divert water safely and control stormwater during 100-year cloudbursts.
Installed Cost Per Cubic Foot ($6–$18/ft³) and Parking Stall Recovery ROI
When doing an evaluation of stormwater best management practices, potential customers are often taken aback by the cost of a buried structural tank compared to a retaining wall system to support an embankment. Commercial water management budgets must weigh excavation costs against land value. An open surface, dry detention pond storage system costs approximately $0.75 to $1.50 per cubic foot of storage to grade and seed, but that figure does not include the value of the commercial land that is sacrificed to the pond.
How much does underground stormwater detention cost per cubic foot installed?
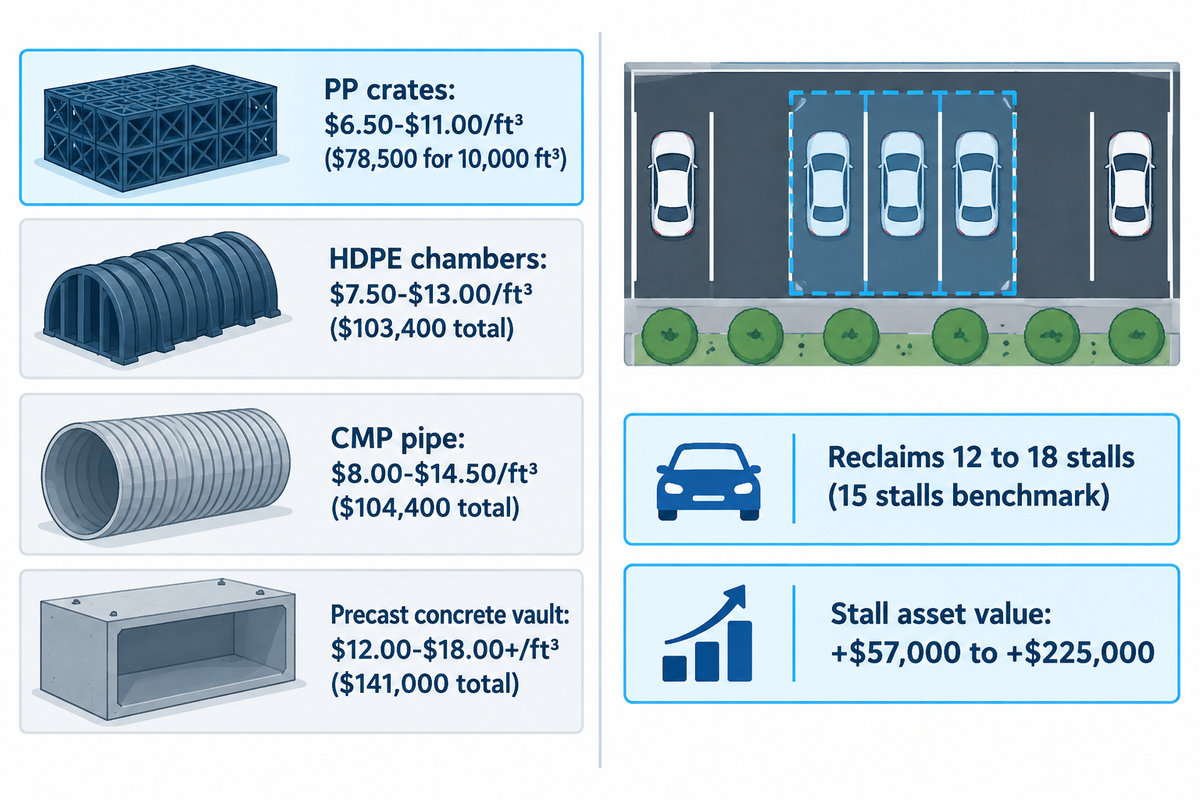
Complete installed underground stormwater detention costs $6.50 to $18.00 per cubic foot of storage. Most polymer systems land between $6 and $14 per cubic foot installed. Modular polypropylene crates cost $6.50 to $11.00/ft³, and HDPE arch chambers run $7.50 to $13.00/ft³. Corrugated metal pipe manifolds cost $8.00 to $14.50/ft³, while precast concrete vaults range from $12.00 to $18.00+/ft³.
Estimators are led astray by concentrating on bare module price per cubic foot. In a buried detention system, earthwork haul-off, imported AASHTO #57 stone, geomembrane welding, and freight make up 45% to 60% of total cost. Arch chambers rely on a thick crushed stone envelope for their structural integrity and require 2.2 to 2.5 times more imported stone than 95% void modular polypropylene crates. Nested flat packed polypropylene crates are well suited for ocean and overland transport. A single 40HQ container ships 1,200 to 1,800 m³ (42,000 to 63,500 ft³) of storage capacity.
TCO Cost Component (10,000 ft³ Net Storage Project)
Modular PP Crates (95% Void)
HDPE Arch Chambers (61% Net Void)
CMP Pipe Manifold (70% Net Void)
Precast Concrete Vault (85% Void)
1. Storage Modules / Chambers (FOB Site)
$32,000 ($3.20/ft³)
$36,000 ($3.60/ft³)
$44,000 ($4.40/ft³)
$78,000 ($7.80/ft³)
2. Trench Excavation & Spoils Haul-Off
$9,500 (415 cy excavated)
$14,200 (606 cy excavated)
$12,800 (530 cy excavated)
$11,000 (460 cy excavated)
3. Imported #57 Angular Crushed Stone
$7,200 (perimeter & base only)
$19,500 (full stone envelope)
$16,400 (haunch & bedding stone)
$5,500 (subbase leveling pad)
4. Geotextile & 40–60 mil Geomembrane Liner
$8,800 (welded HDPE + cushion)
$11,400 (larger trench perimeter)
$5,200 (joint gaskets & wrap)
$6,500 (butyl joint mastic)
5. Crane Rigging & Installation Labor
$8,500 (3-person crew, no crane)
$9,800 (excavator + crew)
$13,500 (pipe rigging & alignment)
$26,000 (150-ton crane mobilization)
6. Pretreatment & Outlet Control Structure
$12,500 (separator + orifice manhole)
$12,500 (isolator row + manhole)
$12,500 (weir baffle + manhole)
$14,000 (internal concrete baffle)
7. Total Initial Installed Capex
$78,500 ($7.85/ft³)
$103,400 ($10.34/ft³)
$104,400 ($10.44/ft³)
$141,000 ($14.10/ft³)
8. 5-Year MS4 Inspection & Jet-Vac O&M
$4,500 ($900/yr sump & tunnel)
$5,200 ($1,040/yr isolator flush)
$6,000 ($1,200/yr pipe vac)
$4,200 ($840/yr vault vac)
9. Reclaimed Parking Stall Asset Value
+$57,000 to +$225,000 (15 stalls)
+$57,000 to +$225,000 (15 stalls)
+$57,000 to +$225,000 (15 stalls)
+$57,000 to +$225,000 (15 stalls)
Our cross-verified break-even synthesis establishes a clear commercial rule of thumb. Commercial land acquisition plus grading frequently exceeds $12–$15 per sq ft. That threshold equals $3,800+ in raw land per lost 9×18 ft parking stall, and $15,000 to $35,000 per stall in capitalized lease value. Above that threshold, underground modular PP crates or HDPE chambers ($6–$14/cu ft installed) reach capital parity with surface dry detention ponds. At the same time, subsurface storage reclaims 100% of surface stall capacity. Properly managing stormwater underground turns unproductive pond acreage into revenue-generating building footprint.
Water Quality Pretreatment, Isolator Rows, and MS4 Inspection Port Access
Detention tanks are engineered to store water, and not sediment. Parking lot runoff contains a heavy load of microplastics, metals, hydrocarbons and trash. Installing subsurface chambers without an upstream hydrodynamic separator or an isolator row leads to blinding with fine silt in 3 to 5 years. Clogging by silt is the main cause of failure of underground detention systems and results in municipal MS4 permit violations.
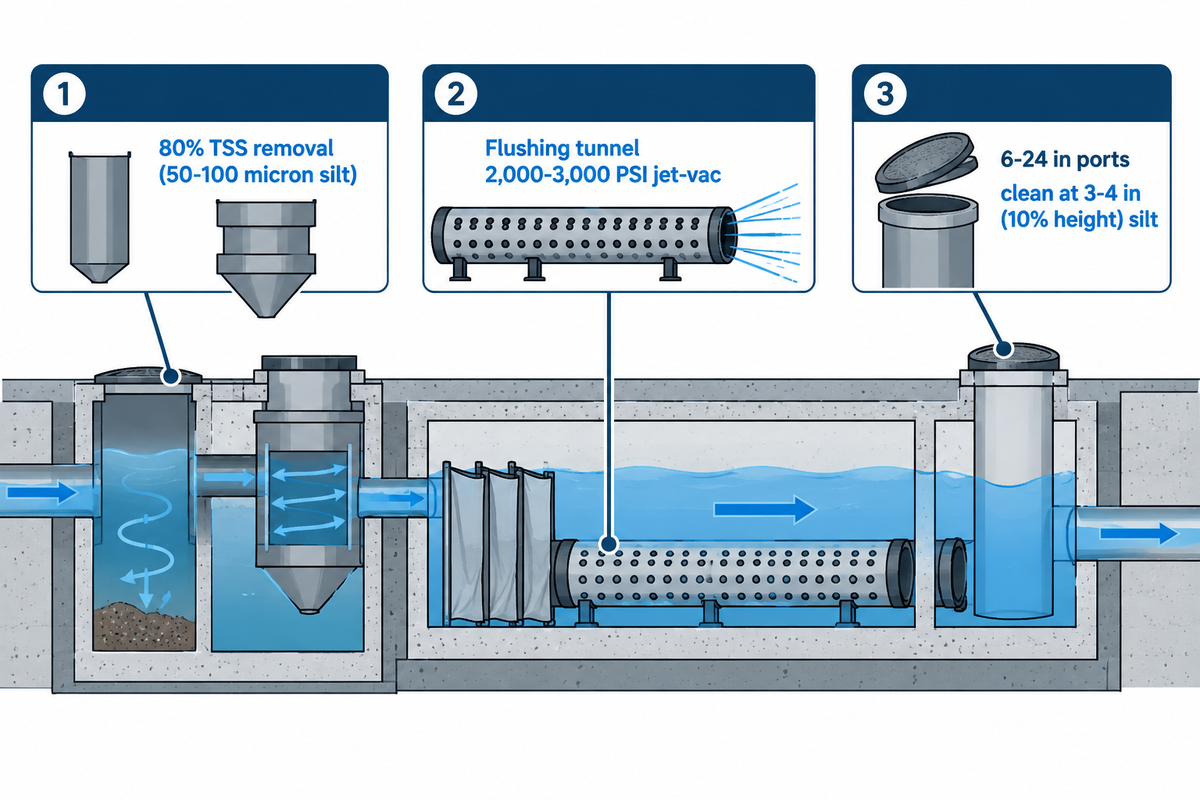
To improve water quality and preserve storage capacity, US EPA and state stormwater bmps mandate upstream pretreatment. Based on the verification protocols of NJDEP and TARP, pretreatment units must achieve 80% Total Suspended Solids (TSS) removal for 50-to-100-micron particles. Every structural stormwater bmp within a commercial lot requires pretreatment. Effective design pairs water quality and quantity controls within a unified 3-Stage Sediment & Hydrocarbon Defense Train. This pretreatment sequence delivers measurable water quality benefits before runoff reaches the main attenuation matrix or discharges to a waterway.
How do you clean and inspect an underground stormwater detention system?
Every six months, crews inspect an underground stormwater detention system with a CCTV or measuring rod lowered through 6-to-24-inch inspection ports. When accumulated sediment reaches 3 to 4 inches (or 10% of chamber height), operators flush the dedicated sediment tunnel. They use a jet-vac nozzle capped at 2,000 to 3,000 PSI and vacuum the slurry out through the upstream catch basin manhole.
Accumulation in pipe or box systems is pumped out and sediment removed when it reaches four inches below the outlet invert elevation, or when a settling chamber sediment zone is three-quarters full. Chapter 4.8 of the Philadelphia Water Department manual stipulates upstream pretreatment for all inlets and the provision of dedicated maintenance access points for all subsurface detention systems. For modular polypropylene crates, engineers provide an internal circular inspection tunnel along the bottom row and connect it to the inlet and outlet areas. Standard Municipal Vactor trucks can remove pollutants and flush silt without damaging the structural columns of the crate matrix.
Defense Stage
Hardware Component
Target Pollutant Captured
MS4 Inspection & Cleanout Trigger
Stage 1: Inlet Capture
Deep-sump catch basin (≥24 in sump) + oil/debris snout hood
Fine sand & tire-wear silt (50–100 µm; ≥80% TSS removal)
Measure sump depth post-storm; vactor pump-out every 6–12 months
Stage 3: Internal Isolator Tunnel
Geotextile-wrapped isolator row or perforated PP flushing tunnel
Residual suspended silt (<50 µm) during low-flow first flush
CCTV inspect annually; jet-vac at 2,000–3,000 PSI when silt ≥3 in
Excavation, Geomembrane Liner Welding, AASHTO #57 Stone Backfill, and Groundwater Buoyancy Prevention
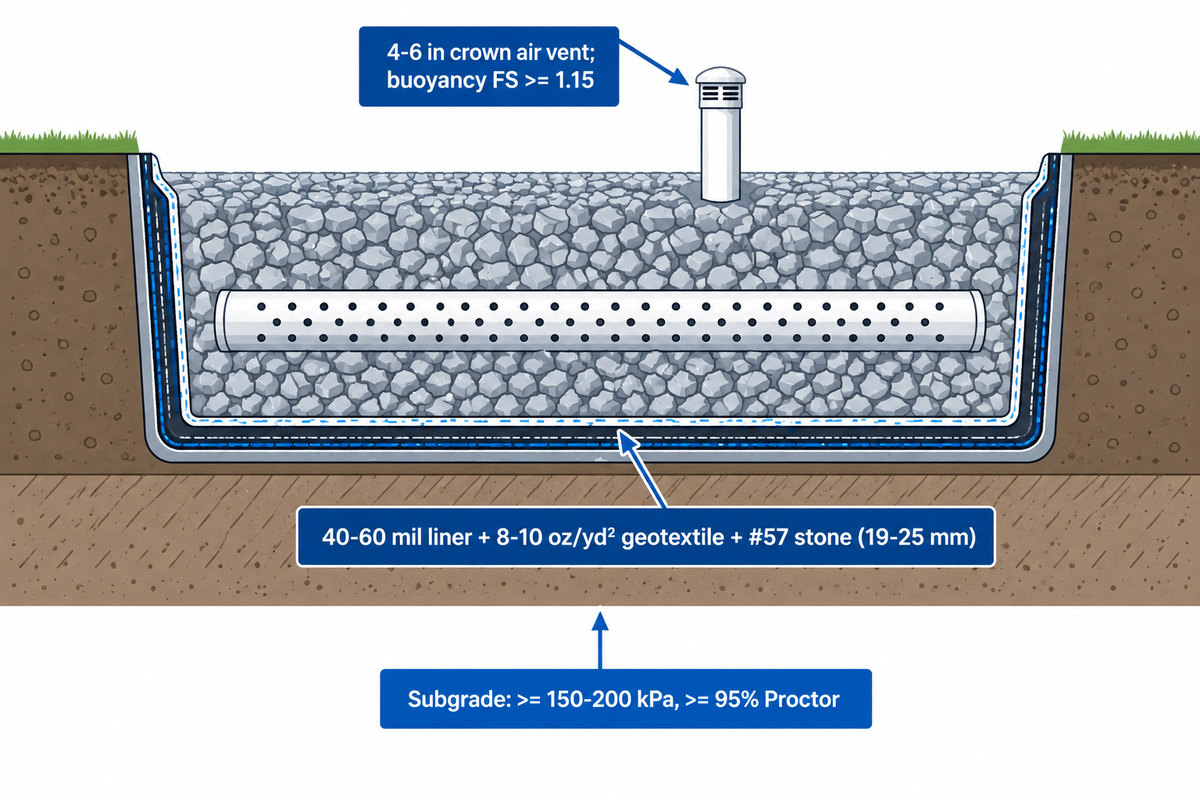
Even an AASHTO HS-20 rated stormwater system will fail if an earthwork contractor cuts corners during trench preparation. Forensic studies of commercial parking lots show three recurring mistakes during installation. Contractors use unwashed, rounded pea gravel, omit a top air relief vent on lined tanks, or ignore groundwater buoyancy uplift.
First, contractors must proof-roll the trench floor to achieve a minimum subgrade bearing capacity of 150 to 200 kPa. The soil must reach ≥95% Standard Proctor compaction under ASTM D698. If soft clay pockets appear, crews must over-excavate and replace them with 6 to 12 inches of compacted structural aggregate. Never backfill around polymer crates or chambers with rounded river gravel or pea stone. Rounded stone lacks inter-particle shear interlock and shifts under dynamic truck axle loads, causing asphalt cracking. Always specify washed, open-graded AASHTO #57 (ASTM D448) angular crushed stone (19 to 25 mm / 3/4 in to 1 in) with less than 1% passing the #200 sieve.
Second, stormwater retention or watertight detention in clay soils, requires an impermeable liner. Contractors wrap the module matrix in a 40 to 60 mil (1.0 to 1.5 mm) HDPE or EPDM geomembrane conforming to ASTM D4437 / GRI-GM13. It is sandwiched between two layers of 8 to 10 oz/yd² (270 to 340 g/m²) non-woven cushion geotextile. That cushion stops sharp #57 stone corners from puncturing the liner. Every welded seam must be tested for leaks using non-destructive vacuum-box or air-lance testing prior to placement of stone. Every watertight lined tank must have a 4- to 6-inch vertical air-relief vent pipe in the top crown. Without a vent, air in the system compresses and seals against the tank top, and causes the liner to heave up like a balloon.
Third, empty underground tanks act like buoyant hulls when high groundwater rises above the tank invert. Civil engineers must weigh the uplift due to Archimedes’ principle against the dead weight of overlying pavement and soil. Designs must maintain a minimum anti-flotation safety factor of FS ≥ 1.15 , or keep the tank invert 2.0 to 3.0 feet above the high water table. In the case of buoyancy, infiltration in sandy soils may be allowed per low impact development. Wrapping the crates in permeable geotextile eliminates the need for liner welding and provides anti-buoyancy. It also prevents standing water that may attract a mosquito population.
Installation QA/QC Checkpoint
Mandatory Engineering Specification
Consequence of Contractor Non-Compliance
Trench Subgrade Bearing
≥150–200 kPa bearing; ≥95% Standard Proctor (ASTM D698)
Differential tank settlement and surface puddle birdbaths
Protective Cushion Geotextile
8–10 oz/yd² (270–340 g/m²) non-woven polypropylene inside & out
Angular #57 stone punctures geomembrane under wheel loads
Watertight Geomembrane Liner
40–60 mil (1.0–1.5 mm) HDPE or EPDM (GRI-GM13); dual-track thermal weld
Exfiltration saturates adjacent building footings or clay subgrade
Structural Stone Backfill
Washed angular AASHTO #57 (19–25 mm); compacted in 12-in lifts
Lateral sidewall buckling and asphalt alligator cracking
Top Crown Air-Relief Vent
Min. 4-in schedule 40 PVC vent pipe at highest manifold elevation
Trapped air lock blocks inflow and balloons pavement upward
Empty tank floats upward during high water table events
2025–2026 Regulatory Shifts and Technical Submittal Checklist for Stormwater Detention Suppliers
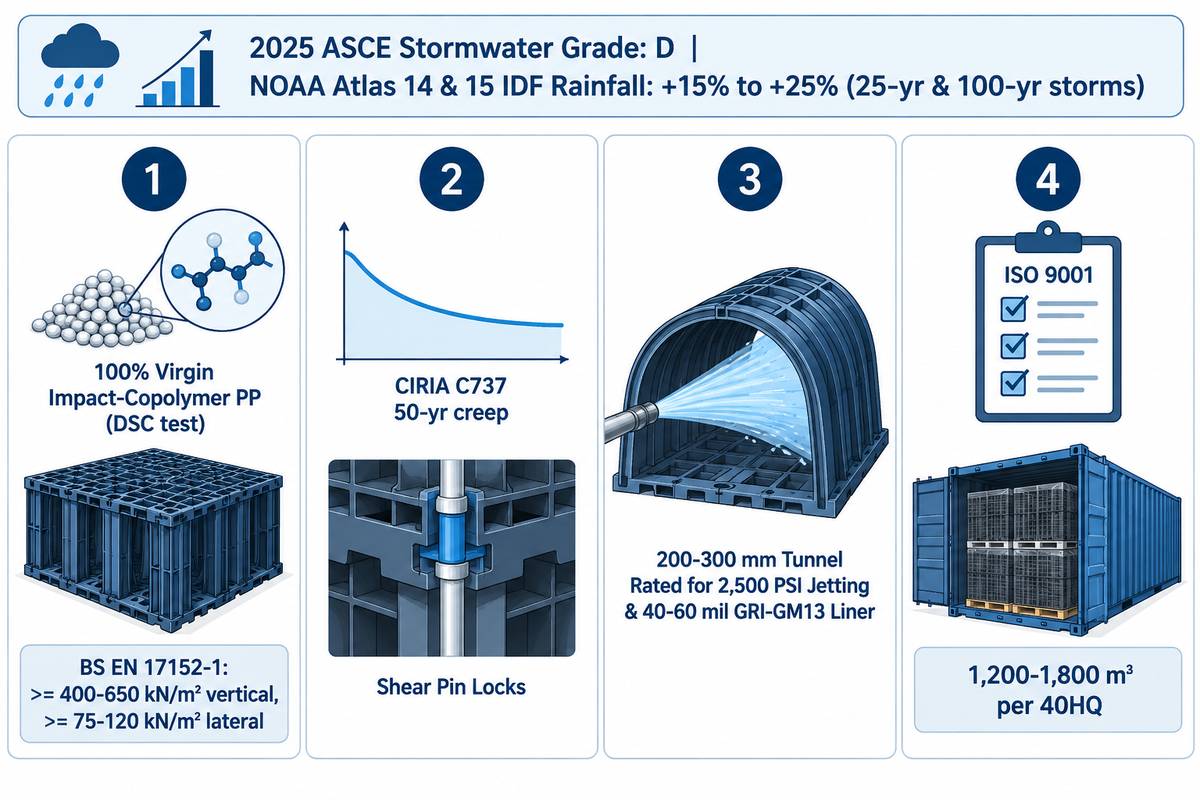
Between 2025 and 2026, substantial tightening of municipal stormwater drainage codes occurred across North America and Europe. In 2025, the American Society of Civil Engineers (ASCE) Infrastructure Report Card assigned stormwater infrastructure a D grade. Simultaneously, NOAA Atlas 14 and Atlas 15 precipitation IDF curves took effect in multiple states. As a result, cities increased 25-year and 100-year design rainfall by 15% to 25%. Updated municipal review manuals, such as the Philadelphia Water Department Chapter 4.8, mandated verification of 50-year creep-rupture test curves and dedicated maintenance ports to issue a grading permit.
Use the 9-point engineering submittal checklist below to evaluate a supplier prior to issuing a purchase order. When procuring polypropylene geocellular attenuation tank modules, civil engineers should never accept a one-page generic brochure. Trading companies typically offer low-density recycled polypropylene crates that fail third-party shop drawing review.
Submittal Item #
Engineering Verification Document
Required Standard / Acceptance Criterion
Red Flag to Reject During Shop Drawing Review
1. Resin Purity Certificate
Differential Scanning Calorimetry (DSC) & Melt Flow Index report
Unverified post-consumer recycled PP/PE blend under traffic lanes
2. Ultimate Vertical Crush Report
Full-module platen compression test (not single-pillar coupon)
≥400–650 kN/m² vertical yield strength per BS EN 17152-1
Test performed only on a small cut plastic piece rather than full crate
3. Lateral Sidewall Load Test
Horizontal compression test across sidewall grid panels
≥75–120 kN/m² lateral resistance for deep earth pressure
Vertical-only rating with flimsy snap-fit sidewall clips
4. 50-Year Creep Extrapolation
1,000-to-10,000-hour stepped isothermal or sustained load creep curve
50-year design life under CIRIA C737 ($RF_{cr}$ documented)
Supplier equates instantaneous crush strength to long-term allowable load
5. Connection Shear & Dowel Lock
Inter-layer shear pin and baseplate locking specification
Positive mechanical shear keys between stacked module layers
Friction-only stacking that shifts horizontally under truck braking
6. Internal Flushing Tunnel Spec
CAD detail of bottom-row inspection and jet-vac access channel
≥200–300 mm clear inspection tunnel rated for 2,500 PSI jetting
Closed grid interior with zero camera or vactor hose access
7. Geomembrane & Flange Boots
40–60 mil HDPE/EPDM liner spec + pre-welded pipe penetration boots
ASTM D4437 / GRI-GM13 compliance with stainless band clamps
Field-taped polyethylene tarp instead of welded geomembrane
8. Site-Specific CAD Layout
Stamped or engineer-ready DWG/PDF plan, profile, and manifold detail
Shows cover depth, vent pipe, stone envelope, and buoyancy check
No manifold sizing or air-relief vent location provided
9. ISO 9001 & Container Nesting
Factory ISO 9001 certificate + pallet packing list per 40HQ container
Batch traceability + 1,200–1,800 m³ flat-pack volume per 40HQ
Pre-assembled bulky crates that triple ocean freight cost
Frequently Asked Questions (FAQ)
What is the difference between a stormwater detention basin and a retention pond?
A stormwater detention basin stores runoff during a storm event. Whether constructed as a surface dry pond or an underground modular crate tank installed beneath a parking lot, it empties water through an orifice or weir in 24 to 72 hours. A retention pond maintains a permanent pool of water year-round. It uses volume displacement, soil infiltration and/or evaporation for dry out between storms.
How long does an underground parking lot detention tank hold water after a storm event?
Most municipal MS4 and state design manuals require an underground parking lot detention system to drain completely within 24 to 72 hours after peak rainfall ends. A calibrated stainless-steel orifice plate or vortex flow regulator, located in the outlet control structure, is used to manage peak discharge rates during a storm and to empty subsurface modules prior to the arrival of the next storm event.
Can you install plastic stormwater attenuation crates under fire lanes and heavy truck loading docks?
Yes, provided the geocellular modules are manufactured from virgin copolymer polypropylene rated for AASHTO H-20 or HS-20-44 axle loads (32,000 lbs per axle). The contractor is also required to construct the cover of engineered stone and asphalt. Crates with vertical crush ratings of 450 to 650 kN/m², and compacted AASHTO #57 stone safely support fire apparatus and semi-trailers, without settling.
Should detention ponds be mowed, and does underground detention eliminate surface mowing?
Surface dry detention ponds require routine mowing, embankment stabilization, trash removal, and vegetation management several times per season. Mowing stops woody plants from breaching the earthen berm. The elimination of mowing and landscaping contracts is accomplished by the installation of an underground stormwater detention tank. The tank additionally reduces mosquito larval breeding.
Do underground stormwater detention tanks breed mosquitoes?
Subsurface detention tanks sit in sealed dark chambers beneath pavement and drain dry within 24 to 72 hours, stopping the 7-to-10-day mosquito larval cycle.
When should a parking lot use an impermeable geomembrane liner versus an infiltration soakaway wrap?
Engineers specify a welded 40-to-60-mil impermeable HDPE or EPDM geomembrane liner whenever site soils have low permeability. This includes hydrologic soil group C or D clay with infiltration rates below 0.5 inches per hour. A watertight liner is also needed when seasonal high groundwater is less than 2 to 4 feet from the invert of the tank, or when the trench is within 10 feet of a building foundation. Impermeable geomembrane liners are also needed for brownfield sites, and for karst limestone areas. Soil percolation tests may indicate a well-draining (A or B) group sandy or gravelly subgrade where adequate groundwater separation may be achieved. In those permeable soils, wrapping the modular crates in non-woven needle-punched geotextile creates an infiltration soakaway that recharges groundwater and cuts downstream pipe discharge.
What is the typical lifespan of virgin polypropylene stormwater detention crates compared to corrugated metal pipe?
VPP geocellular attenuation crates are designed according to the CIRIA C737 and BS EN 17152-1 specifications and are creep-tested for a 50-year design life. Polypropylene is inert to road salt and other chemicals found in acidic pavement runoff (pH 4 to 10). By contrast, galvanized corrugated metal pipe (CMP) under salted northern parking lots frequently suffers invert rust perforation within 15 to 25 years unless upgraded to polymer-coated steel.
Editorial & Engineering Disclosure: This specification guide was prepared and reviewed by the Storm Manage technical engineering team. A licensed Professional Engineer (PE) must verify and stamp all hydraulic sizing calculations, AASHTO H-20/HS-20 cover depths, and buoyancy safety factors based on site-specific geotechnical borings.