We use the details you submit to review and respond to your project enquiry. Entries are handled in this website’s WordPress database using Fluent Forms; our hosting and email providers may process the submitted details. Other technical providers receive only the data described in our Privacy Policy.
Please do not send passwords, payment-card details, government identification numbers, sensitive personal data, or unnecessary confidential third-party information.
Attenuation tunnels are chambers that store stormwater for planned releases or infiltration routes. Evaluate their usable storage, complete installation and maintenance scope and compare with a crate system before evaluating prices. A module price doesn’t establish the cheaper installed solution.
A quotation says “100 m³”, but does that figure include water in the tunnel, water between surrounding stones, or both? The answer to that can impact the quantities your contractor will have to purchase. This briefing is for drainage specifiers and procurement staff, and is to be used once the concept of the suitable drainage has been established by the project engineer.
Updated in 2026. Guidance examples identify their jurisdiction; worked volumes show assumptions, and aren’t based on a project design.
Quick specification check
Capacity basis: usable water storage in m³ at stated levels.
Hydraulic basis: common design inflow, outflow control and receiving conditions.
Physical basis: exact model, bedding, cover, loading and groundwater.
Commercial basis: supply, civil works, access and handover priced separately.
Before choosing a bid:
Confirm whether the system infiltrates rainwater or releases it through a controlled outlet.
Separate chamber volume from storage in stone pores; count each only once.
Compare complete sections and maintenance arrangements, not just unit height or price.
What are attenuation tunnels designed to do?
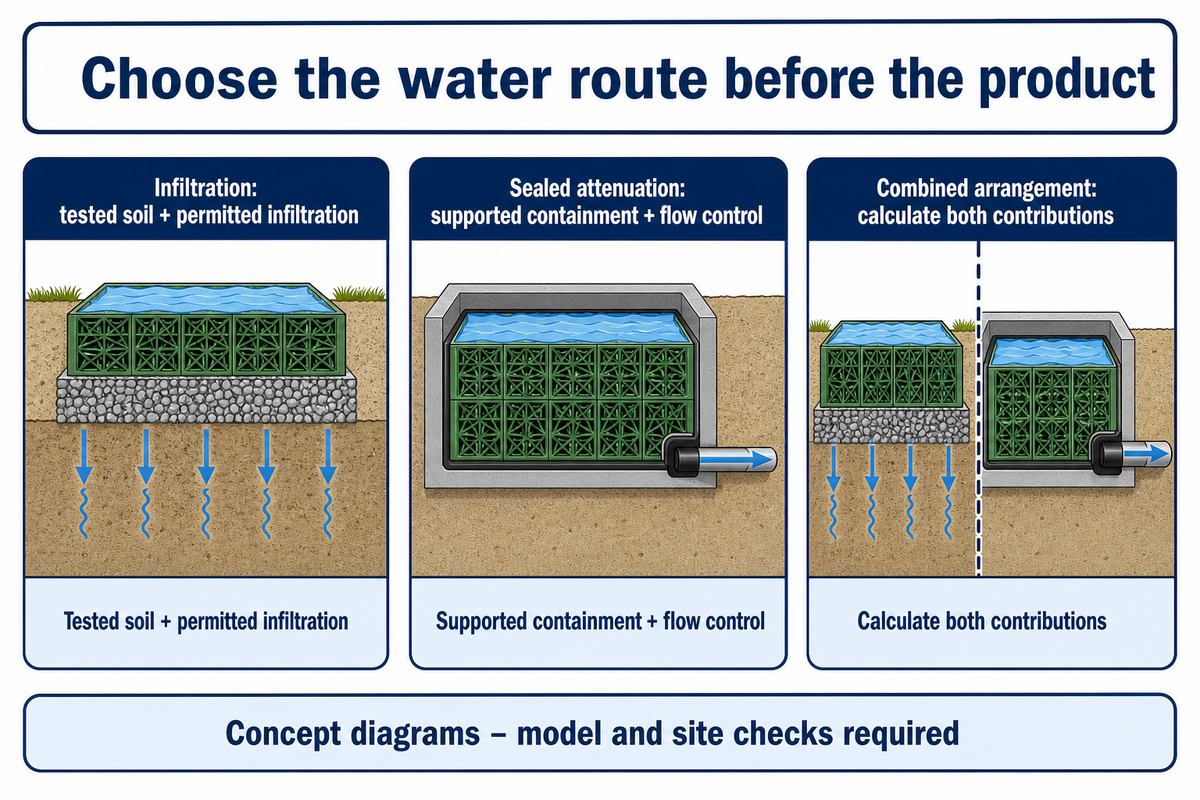
Attenuation tunnels are buried chamber units in a stormwater management system. The shape of the chambers won’t determine where the water goes. A complete surface water design will have to address an infiltration route, a controlled discharge route, or a supported combination of the two, along with the inlet, outlet, surrounding materials, and access.
Tested ground conditions and permitted discharge to soil
An open bottom does not prove the ground can accept water.
Sealed attenuation
Supported containment detail, connections and controlled outlet
A generic liner is not proof that a particular tunnel assembly is suitable.
Combined arrangement
Calculated split between infiltration and controlled release
Both routes need a stated basis; neither can be assumed.
What is attenuation in simple words?
Attenuation means temporarily holding some incoming water so it leaves more slowly. In drainage systems, a storage space and a flow control work together to reduce the peak discharge reaching the next part of the network. Storage alone doesn’t prove whether the release rate can be achieved.
For a building or car park, this means reading the inlet and outlet arrangement along with the capacity figure. The wider sustainable urban drainage scheme may also include surface features. A buried unit is one component of water management, not a complete strategy for flood risk, downstream flooding or pollution.
Ordering an infiltration tunnel because its name contains “attenuation”, then telling the installer to invent a sealed detail is a common mistake. Understand the exact assembly and water route before ordering. Confirm the discharge consent or other applicable approval route with the project designer.
Separate tunnel volume, stone storage and usable capacity
Tunnel capacity and installed storage aren’t the same. Compare the space of the water-filled chamber and the credited pores in the surrounding stone at a shared design water level. Exclude unavailable space and check if the stone contribution is already included in the supplier’s system volume. Neither figure automatically represents the excavated space.
The Philadelphia subsurface detention manual separates chamber storage from stone storage and excludes permanent pools from detention credit. Its local calculation rules use a stone porosity of 0.40. That’s an attributed local rule, not a measured porosity for every aggregate delivered to a site.
3-Volume Storage Ledger
Ask each bidder to complete this ledger from the same level schedule. The three quantities that need to be reconciled are chamber water, stone-pore water and unavailable water. The other rows explain where these quantities come from.
Storage quantities to reconcile before pricing
Quantity
Record
Evidence to request
Limitations
Outer module envelope
Length × width × height, m³
Dimensioned product drawing
Contains plastic or other solid material; not net water volume.
Chamber water
Credited cavity, m³
Model-specific storage schedule
Use the stated water level, not an assumed completely full unit.
Actual stone bulk
Surrounding aggregate, m³
Section and quantity take-off
Exclude the space already occupied by chambers.
Stone porosity
Accepted void fraction, %
Design basis and aggregate specification
A default is not a delivered-material measurement.
Stone-pore water
Stone bulk × void fraction, m³
Separate calculation line
Credit only the relevant wetted, connected zone.
Unavailable water
Excluded permanent or inactive storage, m³
Level and deduction schedule
Do not subtract the same excluded volume twice.
Usable total
Credited components less deductions, m³
Reconciled design schedule
Equal totals do not prove equal hydraulic performance.
Excavation
Complete cut volume, m³
Civil-work take-off
Includes space that cannot store water.
Storage curve
Stored m³ at successive water levels, m
Engineer-reviewed hydraulic model
A single maximum-capacity number cannot replace the curve.
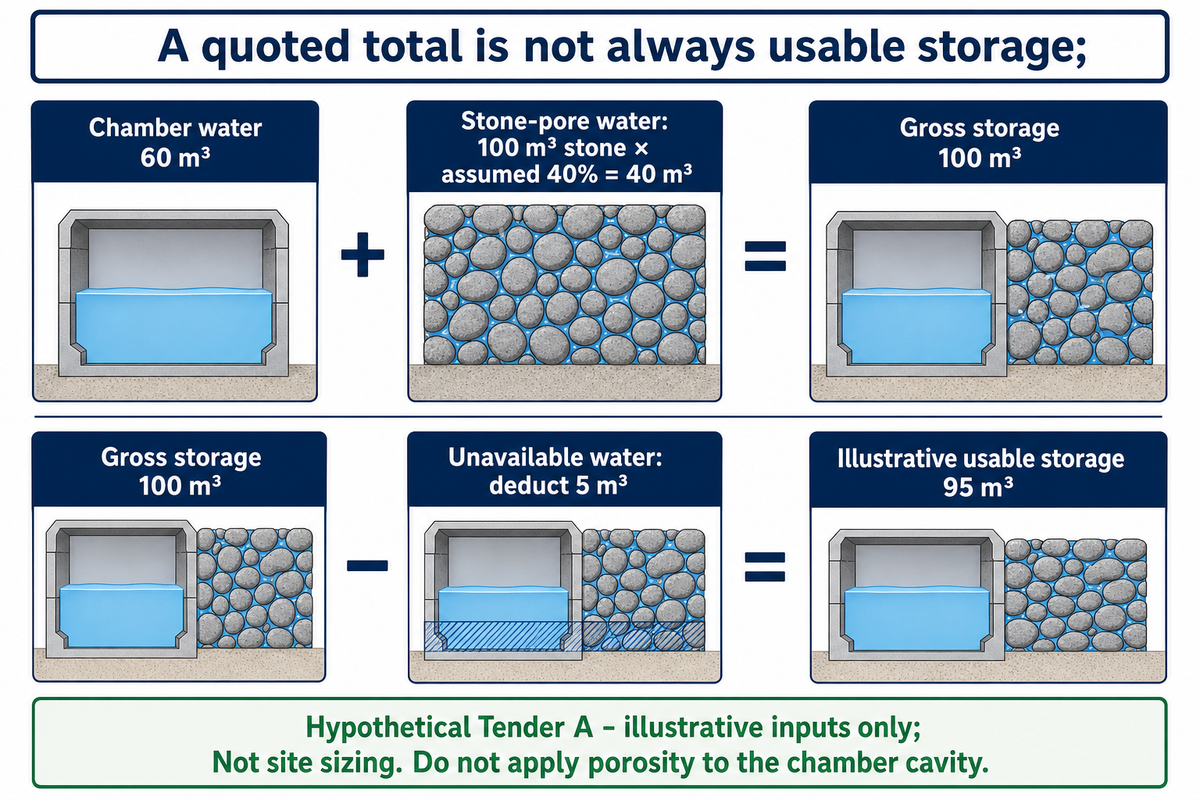
Example Tender A: Let’s say we have 60 m³ of chamber water and 100 m³ of surrounding stone with an assumed 40% porosity. Stone storage would then be 100 m³ x 0.40 = 40 m³. Together they total 100 m³ before any deductions are made. If the design separately identifies 5 m³ of unavailable water within that total, the example leaves 95 m³. In this example, the storage would be 95 m³. These inputs and numbers are for teaching purposes only, and aren’t based on site findings or size recommendations.
If 40% porosity is applied to the entire excavation envelope, including the 60 m³ cavity, that would be double counting. It would be better to request the stone take-off as opposed to trying to reconstruct it from a marketing diagram.
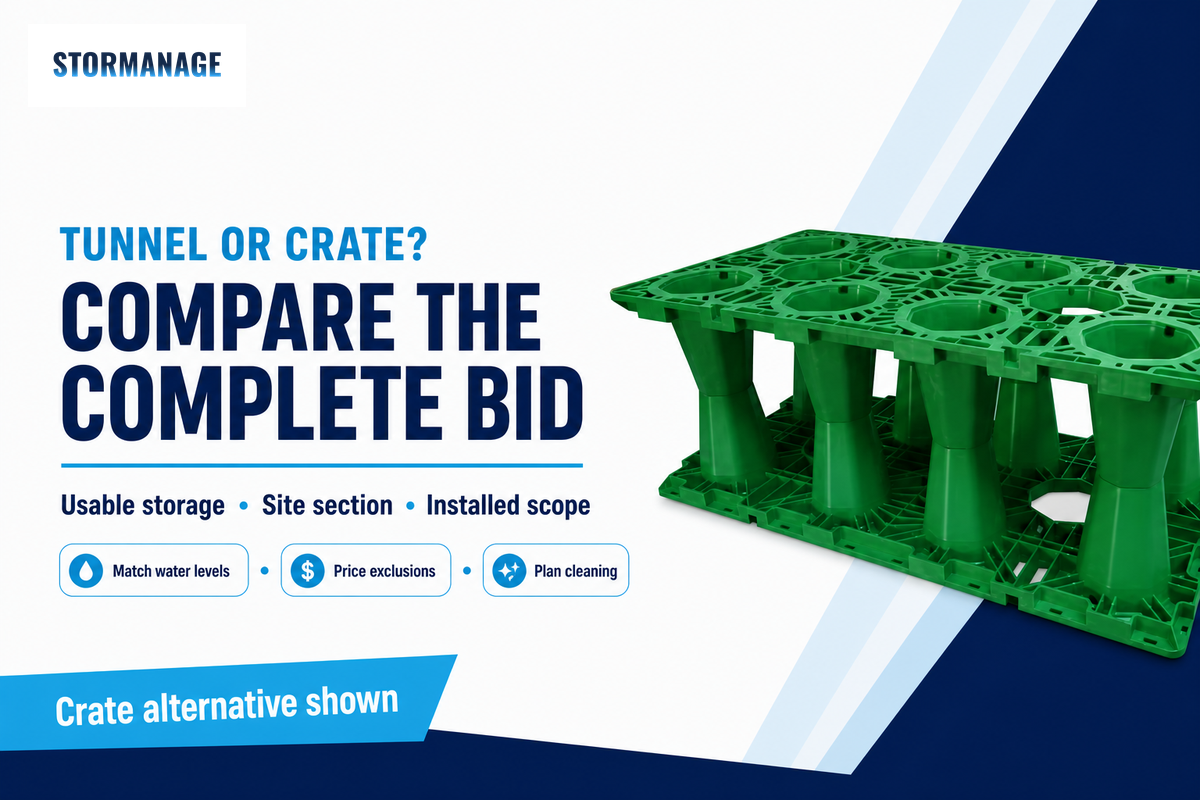
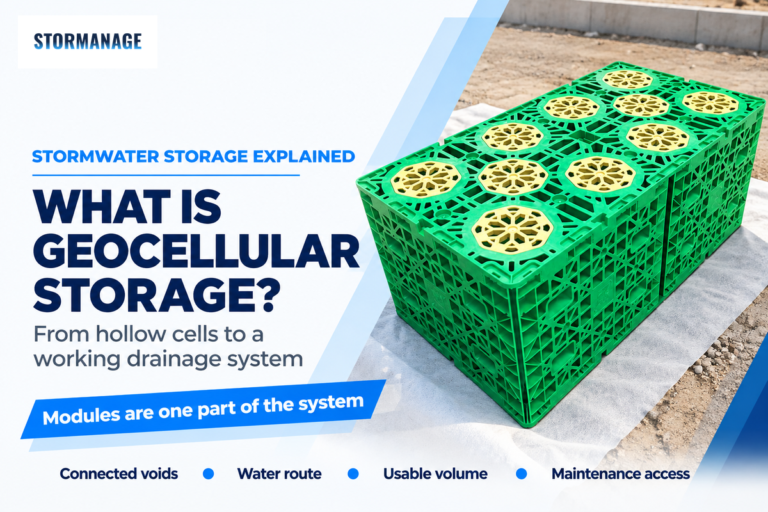
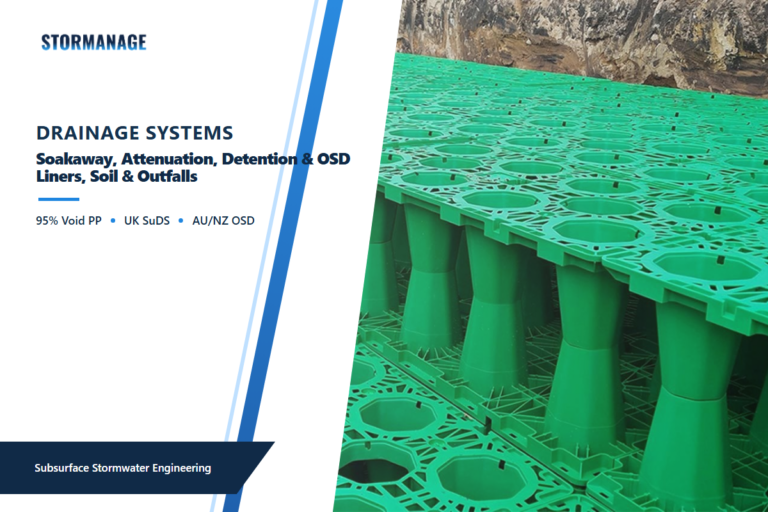
Storm Manage’s geocellular attenuation tank specifications publish 190 L for an H400 unit and 237.5 L for an H500 unit. Four H500 units therefore total 950 L (0.95 m³) of published module capacity, before project-specific deductions. The published 95% unit void figure must not be applied to the whole excavation.
60 m³Assumed chamber water
40 m³Calculated stone-pore water
95 m³Illustrative total after deduction
The 3-Volume Storage Ledger makes a headline total of 100 m³ auditable. To achieve this, chamber volume needs to be established, the actual stone-pore volume calculated, and unavailable volume identified. In an example, if 5 m³ unavailable water is assumed, the total usable water is 95 m³. This calculation doesn’t state the volume of storage required at site.
Can the complete installation fit your site?
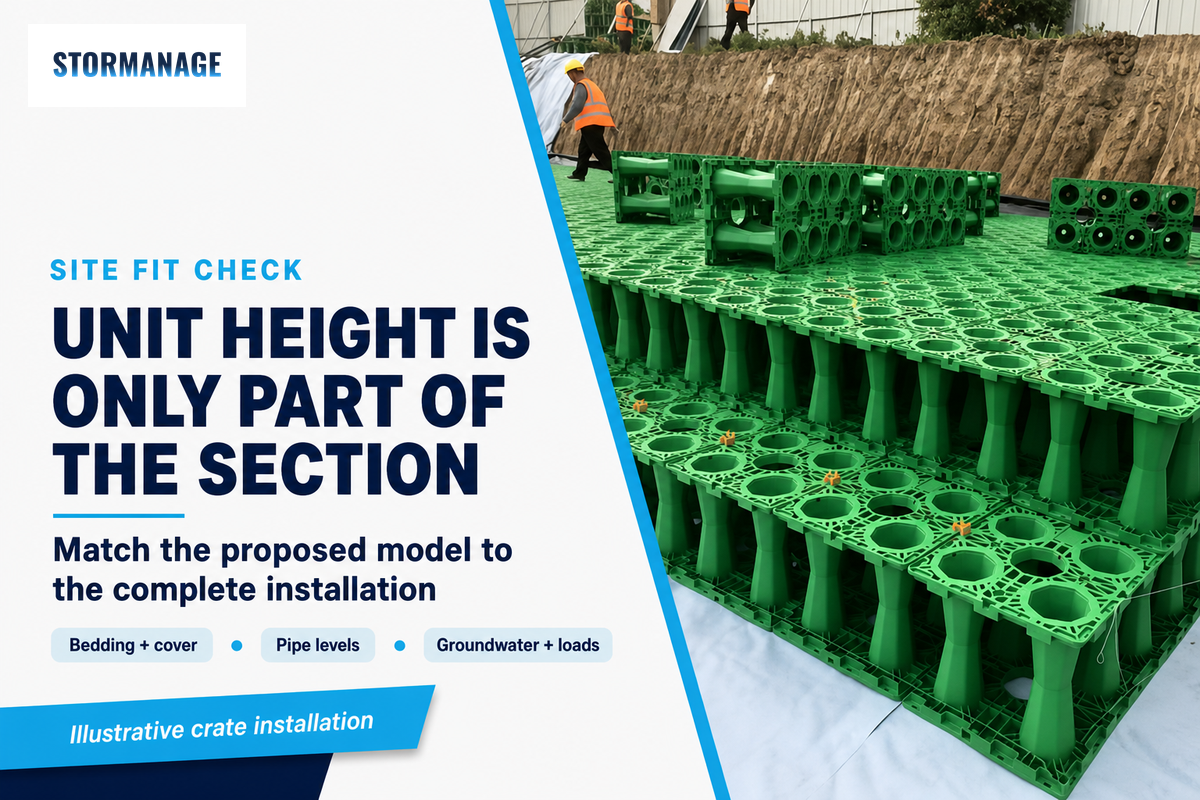
A tunnel or crate installation fits only when the entire section meets the site levels, ground conditions and loading requirements. Unit height by itself fails to capture bedding, cover, pavement, pipe levels and ground water. Compare the exact models you wish to construct in the same drawing envelope before crediting either shape with a shallow installation advantage.
The following classification aids a civil engineer and contractor to split checks. It pertains to a residential, industrial or town centre project; it doesn’t state a universal cover depth or load-bearing capacity. See the attenuation design and installation overview for a broader discussion on build-up.
Classify the site constraint and its owner
Constraint
Measurement or record
Lead check
Limitations
Finished surface
Level in m; landscape or pavement build-up
Designer
Landscaping depth is not necessarily traffic cover.
Unit geometry
Length, width and height in mm
Supplier
A flexible modular design still needs connection space.
Bedding and surround
Thickness in mm; aggregate grade
Supplier and designer
Do not transplant another model’s detail.
Pipe inverts
Inlet and outlet levels in m
Drainage designer
A low trench does not create a permitted outfall.
Groundwater
Maximum likely level in m
Ground investigation team
Infiltration clearance and sealed-system stability are different checks.
Soil infiltration
Site test method and result
Geotechnical designer
Nearby ground is not a substitute for the site’s evidence.
Permanent traffic
Agreed vehicle/loading basis
Structural designer
A strength number alone does not establish system suitability.
Construction traffic
Vehicle plan and temporary cover in mm
Contractor
The finished pavement section may not exist during construction.
Utilities and access
Clearances in m; access route
Designer and future owner
A layout that fits on plan may still be unmaintainable.
For England, clause 1.15 of the national sustainable drainage standards calls for at least 1 m between an infiltration feature’s base and the maximum likely groundwater level. That scoped provision is not a universal clearance rule for a sealed attenuation tank. Determine the anticipated route of the water prior to applying it.
Construction Check: Agree how vehicles will cross the installation while it’s being constructed. The Philadelphia construction guidance refers to temporary covers, clean aggregate and records before backfilling. A “high load-bearing” label doesn’t explain which vehicles will be allowed to cross the installation.
England’s cited 1 m separation belongs to infiltration design. A sealed tank will still require a groundwater, loading and stability assessment. Put the route of the water and the groundwater level in the same section drawing as the module, and do not treat a smaller external dimension as proof of a workable installation.
What should an attenuation tunnels cost quote include?
A complete attenuation tunnels quotation would define the complete installed scope against a shared hydraulic design brief. Compare storage, excavation, aggregate, containment, controls, connections, access and handover. Identify who pays for exclusions. A low supply price can be useful, but it isn’t a whole-project cost until those interfaces are priced.
Confirm the rainfall and inflow, and the climate change allowance, and the conditions of discharge and receiving waters, as appropriate. The TxDOT storage-routing procedure treats the inflow hydrograph, stage-storage relation and stage-outflow relation as separate inputs. Hence, equal usable m³ doesn’t necessarily indicate equal behaviour of discharge.
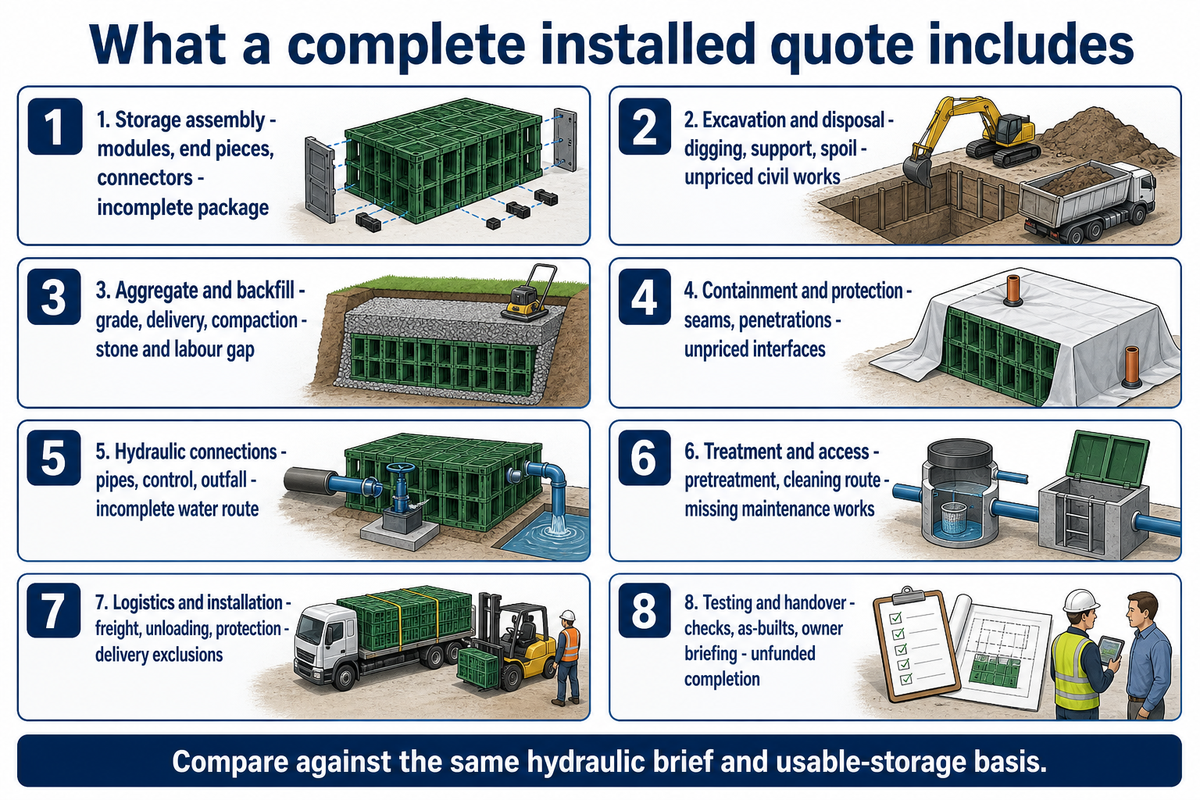
8-Line Installed-Scope Ledger
Use the following lines in each tender return. Require bidders to state which items are included, excluded, or priced separately, with a responsible party identified for each. Items in the schedule make omissions obvious and avoid assuming a generic online price is a project price.
Copy these scope lines into the quote request
Line
Quantity basis
Confirm responsibility
Cost omitted if unclear
1. Storage assembly
Model, units and credited m³
Modules, end pieces, connectors
Incomplete delivered package
2. Excavation and disposal
Cut m³ and disposal basis
Digging, support and spoil removal
Civil works outside supply price
3. Aggregate and backfill
Specified grade; m³ or tonnes
Delivery, placement and compaction
Stone and labour discrepancy
4. Containment and protection
Membrane/geotextile area, m²
Seams, penetrations and protection
Unpriced sealed-system interfaces
5. Hydraulic connections
Pipe lengths, diameters and levels
Manifolds, outlet control and outfall
Storage without a complete water route
6. Treatment and access
Devices, chambers and access points
Pretreatment, inspection and cleaning route
Separate maintenance infrastructure
7. Logistics and installation
Loads, deliveries and work scope
Transport, unloading and temporary protection
Freight or site work left to others
8. Testing and handover
Required checks and records
As-built drawings and owner briefing
Unfunded completion work
In Hypothetical Tender A above, the 100 m³ headline became 95 m³ after the stated deduction. If another bid offers 100 m³ of usable storage, the two prices aren’t directly comparable. Return the volume schedules for reconciliation, and then ask the designer to confirm both hydraulic arrangements.
How much does an attenuation tank cost?
An attenuation tank can’t have a dependable project price without determining the required storage, the site section and the installation scope. A supply-only module rate can exclude some or all of the surrounding civil works. For comparable bids for the same usable storage and hydraulic duty, sum all priced exclusions and compare the totals, before selecting the lower total.
Finance can compare cost per credited m³ only after those boundaries match. Initially, construction costs need to be comparable; future maintenance budgets must be separate. As before, reliability depends on the owner being able to carry out agreed maintenance. The attenuation tank cost guide expands those cost drivers without substituting for a current quotation.
When considering the apparent saving, determine where exactly it’s occurring. Is it using less modules? Is it using less aggregate? Is it shortening the installation programme? Are there any efficiency or cost-effectiveness advantages? In these cases, the saving should survive the completed ledger and engineer’s design checks.
Keep sediment and cleaning access in the design
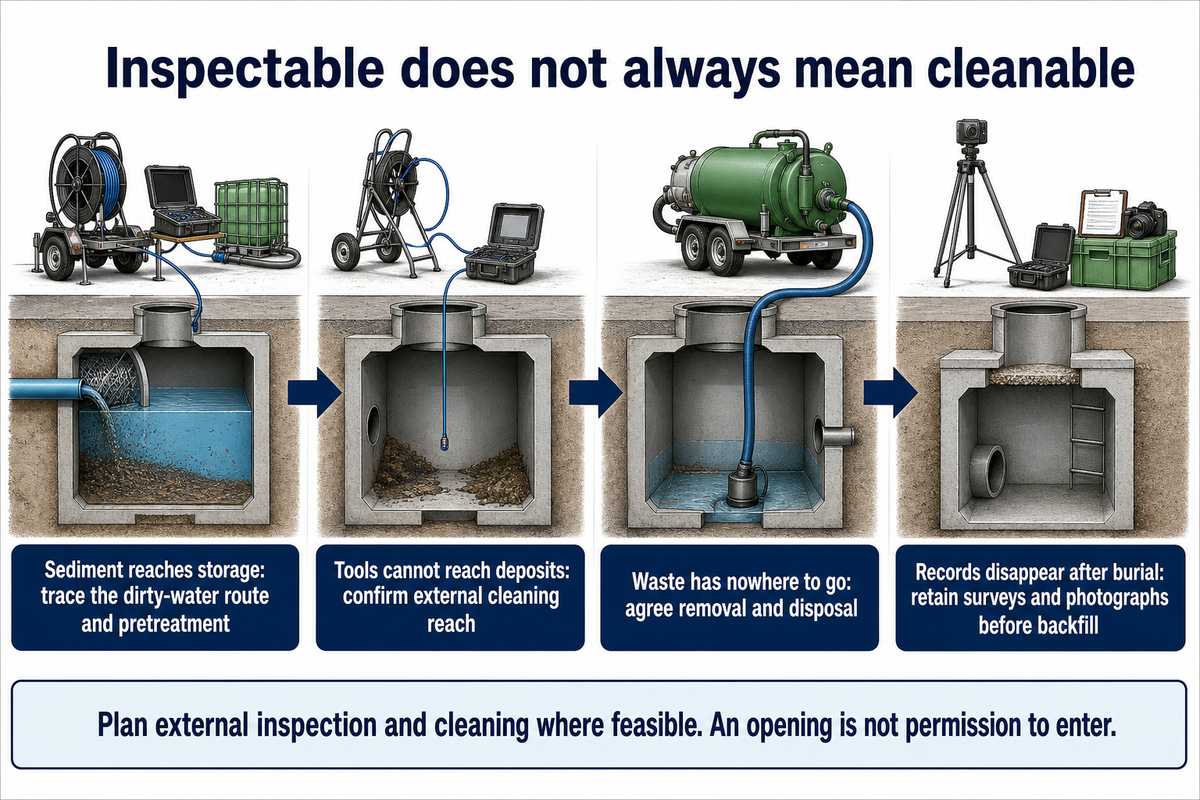
There has to be a way to remove sediment from storage and a place to collect it. Inspection alone doesn’t satisfy this requirement. Storage that can be inspected through an opening in the roof of a chamber is not necessarily reachable for cleaning. Access to cleaning equipment and the means to transport waste should be incorporated in the design, and a Maintenance Owner should be identified, before the system is covered up.
According to the Philadelphia Detention Manual, sediment can be difficult to remove from stone storage and systems with component grids. This is a reason to consider where sediment collects, rather than to assume that every tunnel is easy to clean, or that every crate is inappropriate. For background on US chamber and crate terminology, see the earlier comparison; its generic excavation ratios are not a basis for the quotation or excavation checks in this briefing.
What are the common problems with attenuation tanks?
Points to check should include sediment entering storage, use of dirty aggregate, damage during construction, inaccessible sediment removal points, and an outlet that doesn’t match the design. All of these should be considered failure conditions. The construction failure paths and the route the sediment takes through the operating system should be considered separately, rather than viewing the entire system as being “inspectable.”
Philadelphia’s construction guidance calls for protecting the installation from sediment and traffic while work is ongoing. England’s standards give separate considerations for access for maintenance and pollutant risk. A filter or silt trap that protects storage, by itself, doesn’t demonstrate that the water quality standards of the project are satisfied.
Hidden maintenance bottleneck map
Hidden constraint
Buyer action
Responsible role
Evidence at handover
Sediment bypasses pretreatment
Trace the dirty-water route
Designer and contractor
Device layout and completed inspection
Tools cannot reach deposits
Confirm external inspection and cleaning method
Supplier and maintenance provider
Access plan and equipment requirements
No disposal arrangement
Budget for removal and appropriate disposal
Owner and finance
Maintenance responsibilities and service scope
Records disappear after burial
Retain surveys and photographs before backfill
Contractor and quality lead
As-built record matched to installed model
The UK Health and Safety Executive recommends avoiding confined-space work where possible, so plan external inspection and cleaning where feasible. An access opening shouldn’t be considered an authorization to enter. Any necessary entry requires an assessment and safe plan in its own right. Small modular cells shouldn’t be considered walk-in spaces.
Purchase hold point: do not select a system merely because it stores the required volume if nobody can explain how the proposed installation will be inspected and cleaned.
Which supplier documents belong in the approval pack?
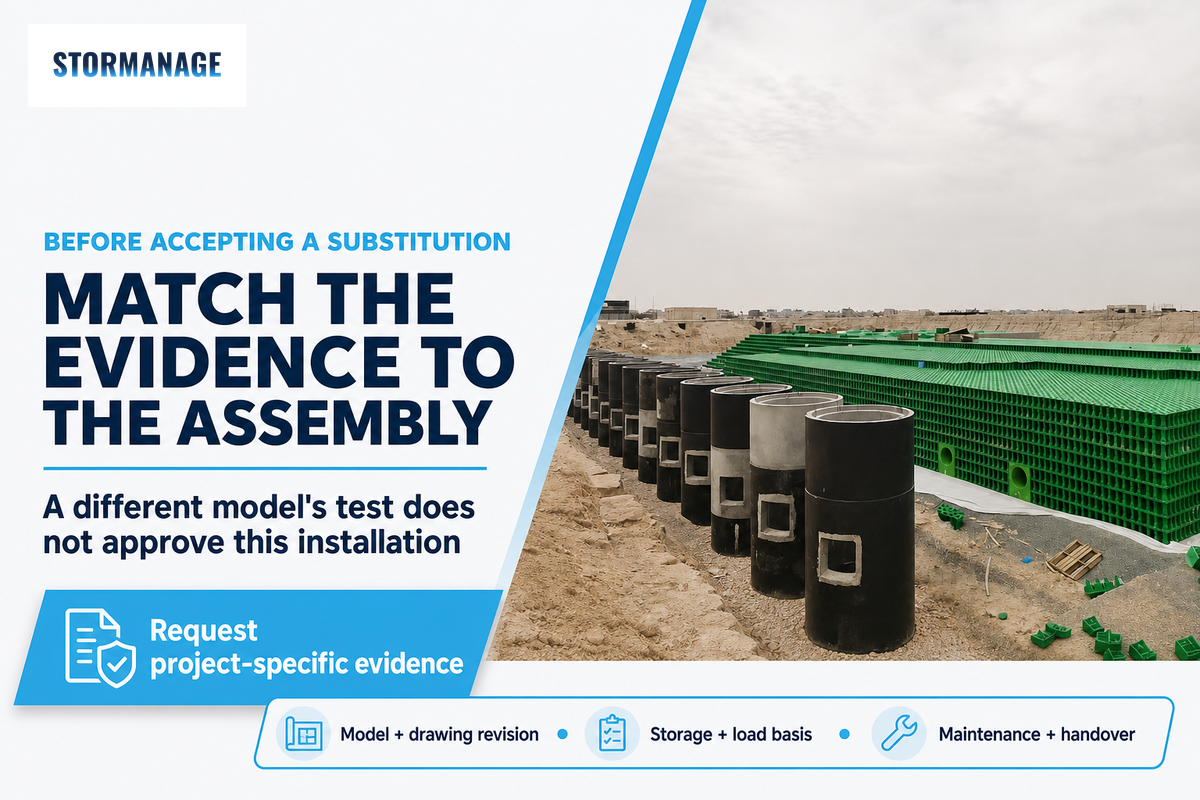
The approval pack should connect the supplied model to the specified installation and project’s design basis. It should include requested dimensions, storage information, load evidence, installation description and maintenance info. Test results for other models or manufacturers can’t prove the package quoted is adequate.
Use this sequence to evaluate an alternative offer. Inquire who will manufacture the specified unit and who accepts responsibility for each interface. A description of material, a concrete or high load-bearing capacity comparison isn’t a structural basis.
Identify the assembly — match model, materials, dimensions, connectors and drawing revision.
Reconcile capacity — check module litres, credited system m³ and the storage curve.
Check the installed section — match ground, traffic, temporary works and water levels to the proposed evidence.
Close the interfaces — confirm containment, outlet, treatment, access and installation responsibilities.
Agree the handover — retain inspection records, maintenance instructions and the named owner.
For hypothetical Tender A, include the total of 95 m³ usable capacity in the approval schedule. If a revised drawing again lists 100 m³, ask whether that means gross storage or whether the 5 m³ deduction changed. Keep the approved schedule and purchased unit connected.
For Storm Manage’s published figure of H500, 237.5 L is a starting point for module arithmetic. It doesn’t define long-term durability, groundwater stability, or the load case for your site. Request the evidence through the supplier’s evidence and design basis page, before accepting a substitution.
What is changing in stormwater drainage procurement?
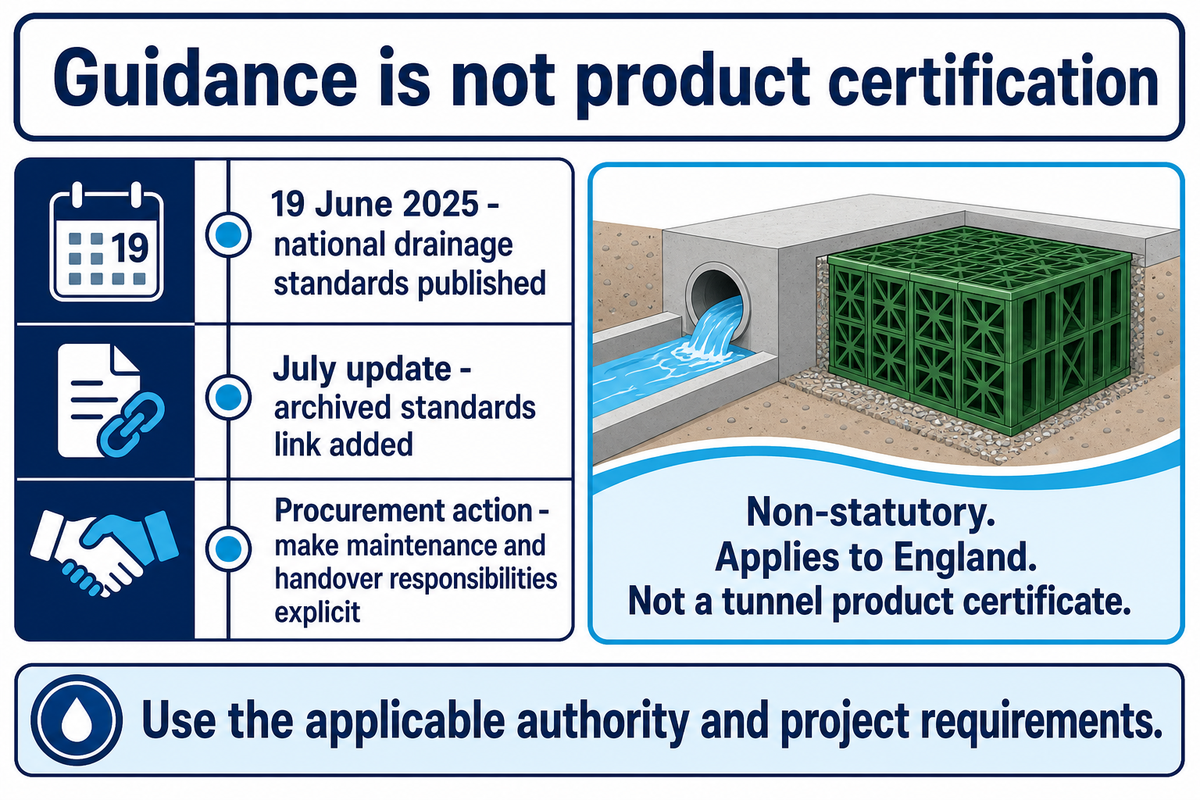
Current drainage advice gives buyers a practical reason to make maintenance and handover explicit in procurement. The England National Standards of 2025 are non-statutory. They don’t certify a tunnel product and don’t define a universal cut off point for replacement. Use the applicable guidance in conjunction with the project’s requirements to clarify responsibilities.
The GOV.UK publication page dates the standards to 19 June 2025. The July update added a link to the archived standards. This change log is not evidence of a new tunnel test. For a UK project, check the right authority and scope, and do not extend the details of England’s document to other jurisdictions.
“we need to build SuDS in from the start”
Early design advice is applicable when you integrate underground storage with a wider landscape. Sustainability and ecological value and environmental protection can’t be inferred from a durable plastic unit alone. A sustainable development brief requires the designer to consider the entire runoff route, treatment and maintenance plan, and protection of receiving freshwater if required.
Key takeaway
Use the 3-Volume Storage Ledger to explain capacity and the 8-Line Installed-Scope Ledger to explain price. Accept a bid only after the project team has matched the hydraulic basis, physical installation and maintenance responsibilities.
For a Storm Manage crate proposal, send the required usable storage, water route, site levels, groundwater information, traffic basis and delivery destination. The project input checklist assists in obtaining these for consultation. The quote should state what the supplier will provide and what will remain with the designer or contractor.
Frequently asked questions
Are attenuation tunnels and infiltration tunnels interchangeable?
No. Check the exact model’s supported duty and installed details.
An infiltration arrangement relies on suitable ground and a permitted route into the soil. A sealed attenuation arrangement needs supported containment and a controlled outlet. Similar-looking shells can be offered within different systems, so confirm the assembly, end details, connections and design responsibilities. A product name can’t establish that a generic liner conversion is acceptable for your project.
Do tunnels always need less excavation than crates?
No. Compare complete sections using matched usable storage and design conditions.
The relevant quantities include chamber dimensions, surrounding aggregate, bedding, cover, pipe levels and working space. A tunnel’s claimed capacity may include stone-pore water, while a crate quotation may state module capacity. Reconcile those definitions before measuring the excavation. Neither a lower unit height nor a higher published void percentage proves a smaller complete cut on a particular site.
Can an underground storage system sit beneath a car park?
Only where the exact system and installed section suit the project’s loading and ground conditions.
Ask the designer to check the proposed model, pavement, cover, bedding and groundwater basis together. Also identify the construction vehicles that may cross the area before the final surface exists. A general traffic label or a quoted unit strength doesn’t resolve those conditions, and evidence for a different model shouldn’t be transferred to the supplied assembly.
Does a 95% module void ratio mean 95% of the excavation stores water?
No. Module void ratio and excavation efficiency have different boundaries.
The excavation includes bedding, cover and working space. Use the credited water volume and complete civil-work quantities rather than applying a module percentage to the whole cut.
Which details make a tunnel-versus-crate quotation comparable?
Both bids need the same hydraulic brief, usable-storage basis and declared installation scope.
Begin with the engineer’s required storage and outflow conditions, not a supplier’s nearest standard package. Ask each bidder to identify its exact model, layout, volume schedule and installation drawing. Then reconcile aggregate, excavation, containment, connections, treatment, access and delivery against the eight quote lines above.
Keep exclusions visible and assign them to a responsible party. The owner should also confirm the inspection, cleaning and disposal arrangements. This review can expose an incomplete offer, but it can’t approve a design or guarantee a saving. Where two layouts change the storage curve or outlet arrangement, return them to the drainage designer before treating their nominal m³ as equivalent.
How we approached the tunnel comparison
Storm Manage supplies geocellular stormwater storage products, so this guide focuses on the questions buyers should ask when comparing an attenuation tunnel offer with a crate proposal. The ledgers combine public drainage guidance with clearly attributed unit specifications. We haven’t presented field trials, customer savings or tunnel-manufacturing claims. The arithmetic illustrates quotation boundaries and doesn’t replace project engineering.