We use the details you submit to review and respond to your project enquiry. Entries are handled in this website’s WordPress database using Fluent Forms; our hosting and email providers may process the submitted details. Other technical providers receive only the data described in our Privacy Policy.
Please do not send passwords, payment-card details, government identification numbers, sensitive personal data, or unnecessary confidential third-party information.
A drainage strategy is a report that describes a proposed development’s management of rainwater and, if included in the brief, wastewater. For a developer contemplating the purchase of a storage resource, the main value of this type of assessment is the evidence provided by the drawing: the discharge route, the calculations and levels, the various responsibilities, and the factors that make a tank quotation valid and meaningful.
Updated October 2026. Scope: planning and procurement in England. Requirements of a Council and the type of appointment dictate the submission needed.
Project file at a glance
Record the application stage, responsible drainage designer, current drawing revision, storage in m³ and discharge in L/s. Identify outstanding permissions separately from planning approval. Product dimensions belong beside these inputs, not in place of them.
A drainage strategy connects site evidence to a feasible drainage proposal. In England, the report should explain the chosen SuDS approach, supporting calculations and lifetime maintenance. A supplier quote then uses the confirmed design inputs.
Key points
England’s current drainage hierarchy puts non-potable reuse before infiltration.
Everyday-rainfall interception and extreme-event storage need separate evidence.
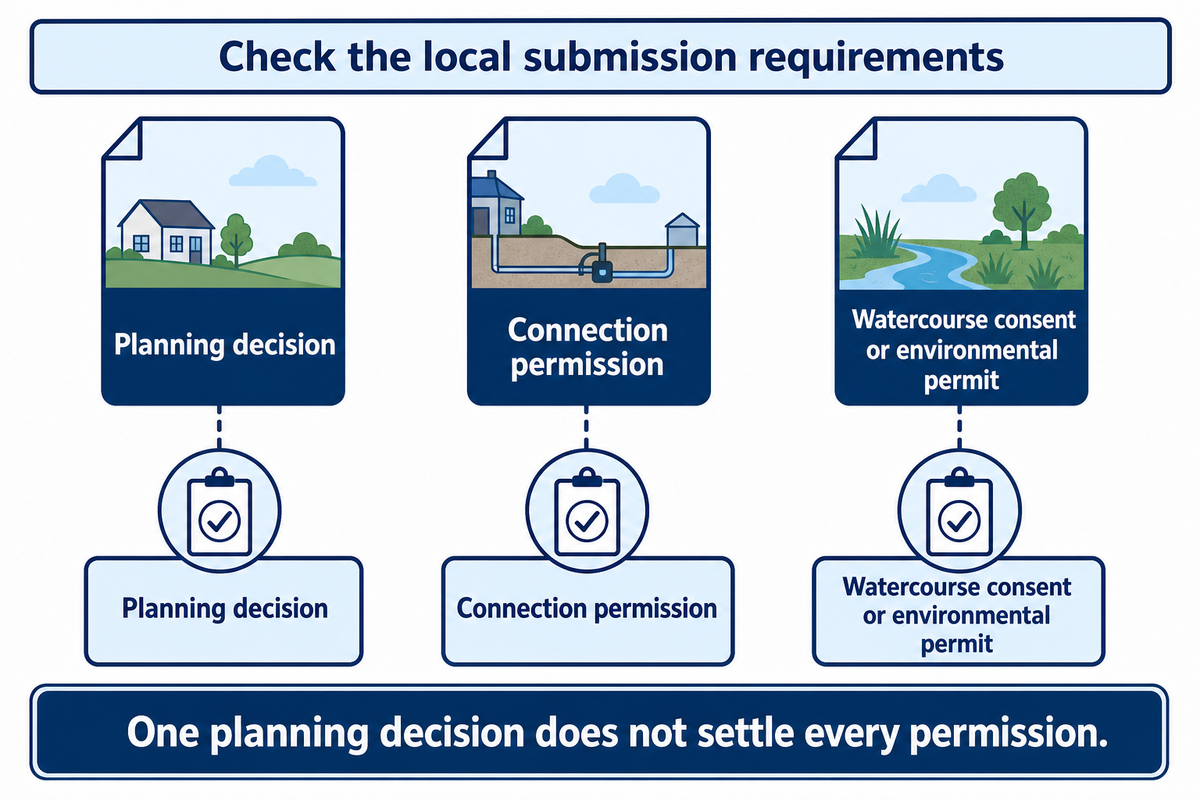
A planning decision doesn’t remove separate connection, watercourse or environmental permissions.
Keep module quantities tied to the same design revision as the hydraulic calculations.
What a drainage strategy must establish
A drainage strategy is a technical explanation of how water will be managed and where it will go. The report should connect existing conditions to the proposed drainage arrangement, justify the choice of locations and/or routes and illustrate the viability of the arrangement within the site’s physical and planning constraints.
Drainage strategies should start with the decision the document is intended to support. An early assessment of feasibility asks whether an appropriate outlet and adequate space exist. A drainage strategy for planning applications provides the evidence. Detailed design fixes the construction information, subject to the appointment and the approval conditions.
Is a drainage strategy the same as a Flood Risk Assessment?
A Drainage Strategy and a flood risk assessment address different questions, but may be included in the same report. The assessment focuses on flood risk to and from the development. The Strategy explains the drainage response. Construction drawings show dimensions, levels and details of what’s to be constructed. Commissioning one doesn’t automatically commission the other two.
Request a description of their expected outputs, exclusions and responsibilities for requests for revision from drainage consultants. A well-prepared drainage strategy should visibly mark unresolved issues on plans rather than leave the planning team to speculate whether an indicative line represents an agreed connection.
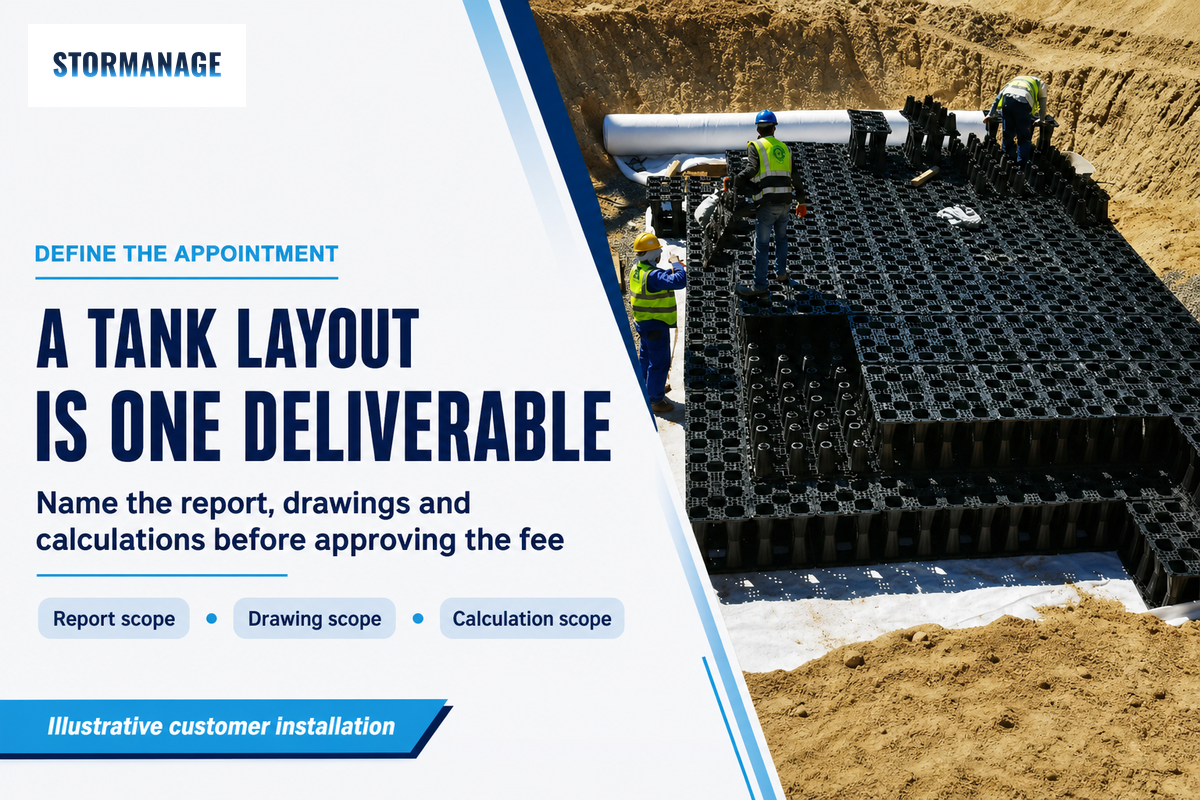
Before approving the fee: request the report, drawing and calculation outputs by name. If a supplier offers only a tank arrangement, confirm who owns the wider water management strategy. Our guide to SuDS planning principles explains the wider system that the storage must support.
When is a drainage strategy required for planning?
The level of evidence for drainage will depend on the proposed development, its effects and the validation requirements of the authority. See what’s currently listed locally before submitting a drainage strategy with your planning application. Proposals should include sufficient evidence to support feasibility.
Buckinghamshire Council’s outline checklist covers existing drainage, proposed destinations, calculations and maintenance. It also seeks evidence for discharge arrangements. Mid Devon’s validation guidance distinguishes outline information from additional full-application detail, including storage locations, treatment, exceedance and temporary construction drainage.
Do I need a drainage strategy for a planning application?
You should check the appropriate requirements of the local planning authority for the specific development and application stage. What’s considered evidence may vary by authority. Ask the authority or consultant what evidence is required, and what may appropriately be shown at a later stage.
Hypothetical outline-stage problem: A developer plans a car park and allocates space for a 100 m³ tank. The budget assumes discharge to a nearby watercourse, but the survey hasn’t established the outfall level and the route crosses another land owner’s land. Purchasing the tank doesn’t resolve either of these issues. The consultant checks the operation of the connection at proposed levels and what agreements are required. Depending on the route taken, the storage volume and layout may also change. A provisional quote would allow the developer to compare budgets against others, as long as it clearly states the assumptions made. A fixed purchase order would commit funds before the design basis is finalised.
Local planning authorities determine planning applications; water companies and other bodies deal with their own responsibilities. Hull City Council’s consent guidance expressly distinguishes planning permission from separate watercourse consents and environmental permits that may be needed. Keep each permission’s status visible.
Build the drainage strategy report around verifiable documents
A good drainage strategy report allows the reviewer to trace the evidence from surveyed conditions to proposed performance. Organize the supporting files based on the question being answered, the author responsible, and the revision of the file. This structure will also allow a procurement team to identify which design inputs a supplier can price and which are provisional.
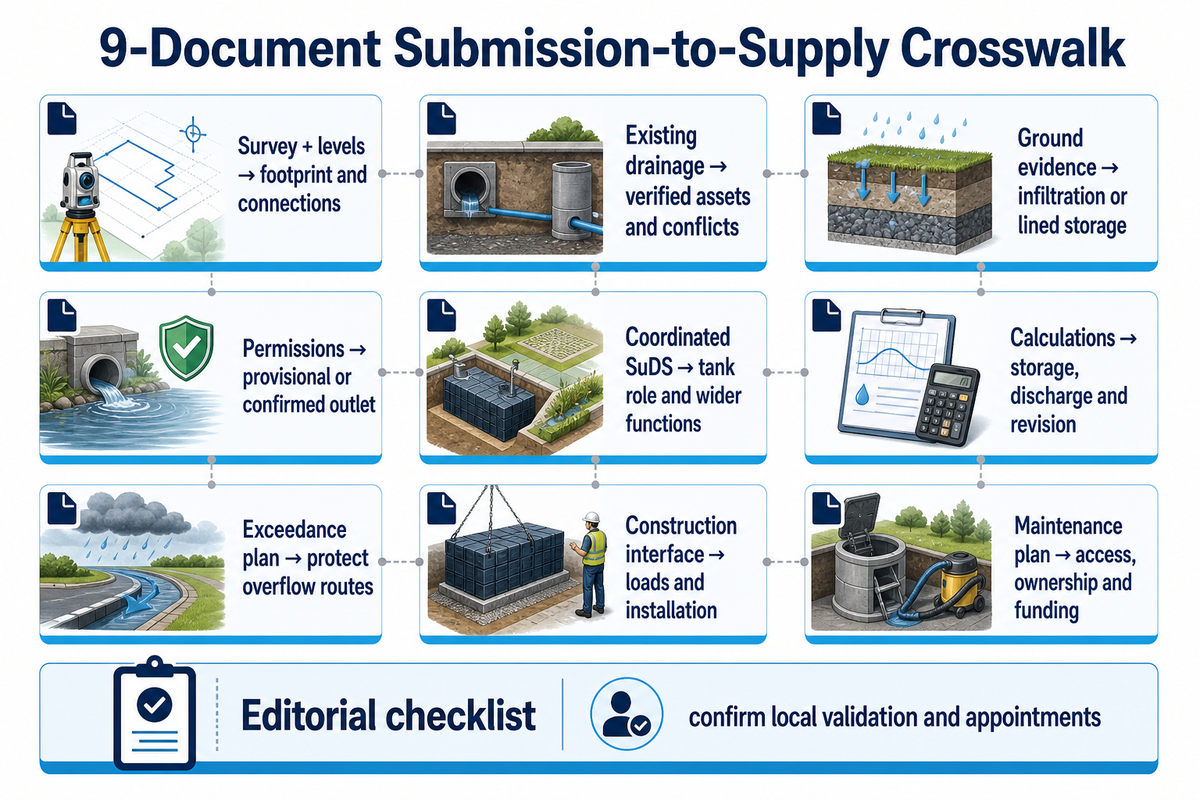
9-Document Submission-to-Supply Crosswalk
The 9-Document Submission-to-Supply Crosswalk links each evidence group to a controlling purchasing decision and responsible role.
The following list outlines an editorial working checklist based on official standards and council guidance. This isn’t an official form or an all-inclusive validation checklist. Some groups may be combined in a single report. Ecological and Landscape Assessments may be filed separately.
Evidence groups and the decisions they control
Document group
Design question
Responsible role to name
Procurement consequence
Topographical survey and proposed levels
Where does the flow of water travel, and can the proposed system fit?
Surveyor and site designer
Sets footprint, excavation and connection levels
Existing drainage records and investigations
Which assets exist, and what has actually been verified?
Drainage designer with survey provider
Identifies connections, conflicts and investigation allowances
Ground and groundwater evidence
Can the ground accept infiltration at the proposed location and depth?
Ground-investigation specialist and drainage designer
Informs infiltration or lined storage selection
Discharge and permission register
Where can water go, on what basis, and which consents remain outstanding?
Developer and appointed consultant
Separates a provisional outlet from a confirmed order input
Coordinated SuDS layout and assessments
How do interception, treatment, amenity and biodiversity work together?
Drainage, landscape and ecology designers
Defines what the tank supplies and what other features provide
Hydraulic calculations and design summary
What storage and discharge performance are required?
Drainage designer
Provides m³, L/s, design levels and the calculation revision
Exceedance and flood coordination plan
Where does water go when capacity is exceeded or an outlet is impaired?
Drainage and site designers
Protects routes, thresholds and locations from incompatible changes
Construction and structural interface
Can the proposed arrangement be installed and support its specified loads?
Structural designer and contractor
Defines cover, loading, bedding, backfill and temporary protection
Management, maintenance and adoption plan
Who inspects, cleans, repairs and funds the system?
Developer and proposed asset manager
Includes access components, handover records and maintenance scope
Identify the files for each group with a name, revision, owner, and status. “Issued for Planning” and “Issued for Construction” are different purposes. An unresolved assumption should name the individual who will resolve it, and the purchasing decision which would be deferred in the process.
An order for 100 m³ needs the supporting calculation revision. If the plan shows a different layout revision, ask the designer to reconcile them prior to comparison of estimates. An organized template can’t prove that the underlying drainage scheme is technically consistent.
Test the drainage hierarchy before selecting storage
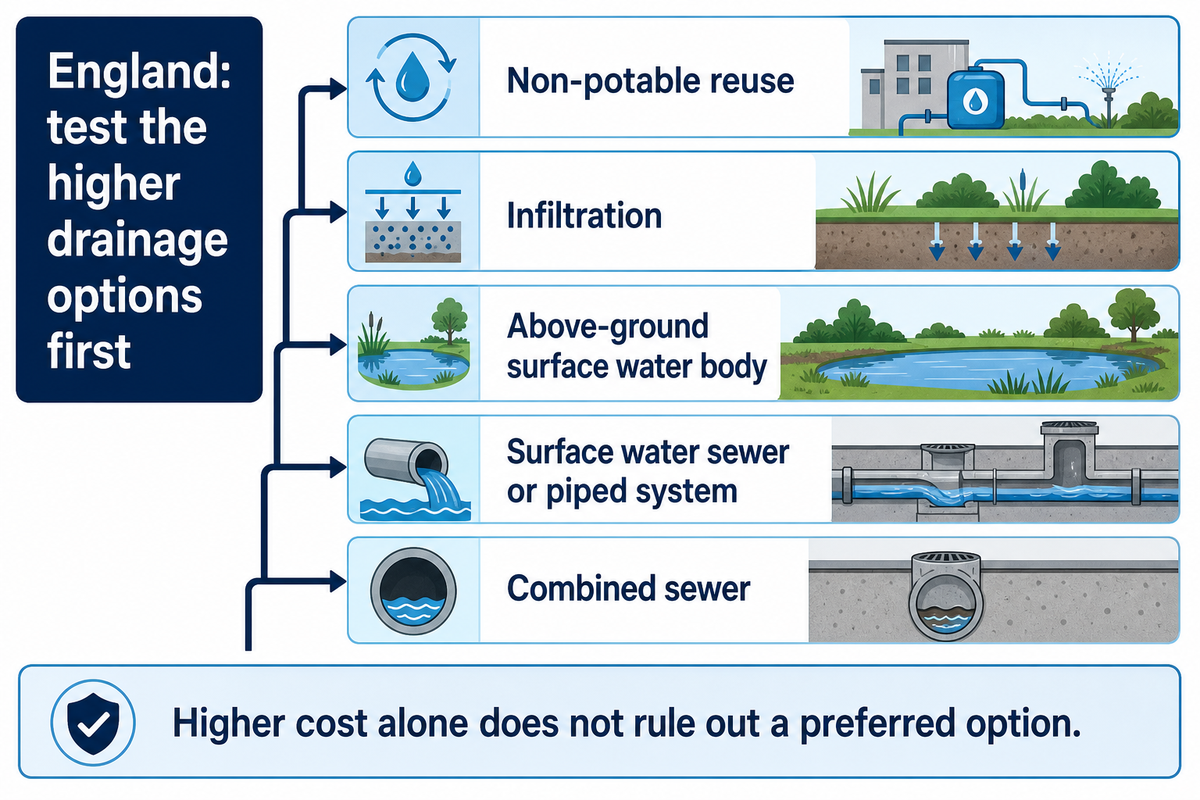
The national standards of England place non-potable reuse first, followed by infiltration, discharge to an above ground surface water body, a surface water sewer or piped system and finally a combined sewer. The designer must provide justification for the route selected. A catalogue choice isn’t proof that a higher ranking route isn’t feasible.
The Department for Environment, Food & Rural Affairs national standards, particularly requirements 1.2 – 1.3, cover this SuDS hierarchy. Higher cost alone isn’t a reason to rule out a preferred option. A surface water drainage strategy should explain how far higher options are feasible before moving down the order.
Ground conditions require equally careful differentiation. Geology and groundwater mapping can provide preliminary evidence to determine whether it’s warranted to investigate further under requirement 1.14.1. A map doesn’t give a measured infiltration rate for a proposed system. Evidence must represent the proposed location, depth and ground conditions if infiltration is to be the basis of design.
Arun District Council’s testing guidance relates testing to the proposed infiltration position and base level and describes three filling cycles. Its local requirements should be considered along with the consultant’s investigation plan. The national standard also requires the base of an infiltration feature to remain outside the 1 m zone above maximum likely groundwater level.
“Surface water runoff from the development shall not discharge to a foul drainage system.”
Selection consequence: Request geocellular soakaway options only against an infiltration design basis. Where the agreed solution is controlled attenuation, the enclosure and outlet perform a different function. Ask the designer to resolve groundwater, contamination and discharge constraints before taking the two as the same.
An infiltration base within 1 m of maximum likely groundwater conflicts with the national separation requirement. The next purchasing action is to request a revised, evidenced drainage proposal. This should be done instead of ordering a larger version of the assumed infiltration arrangement.
Keep drainage calculations and tank dimensions connected
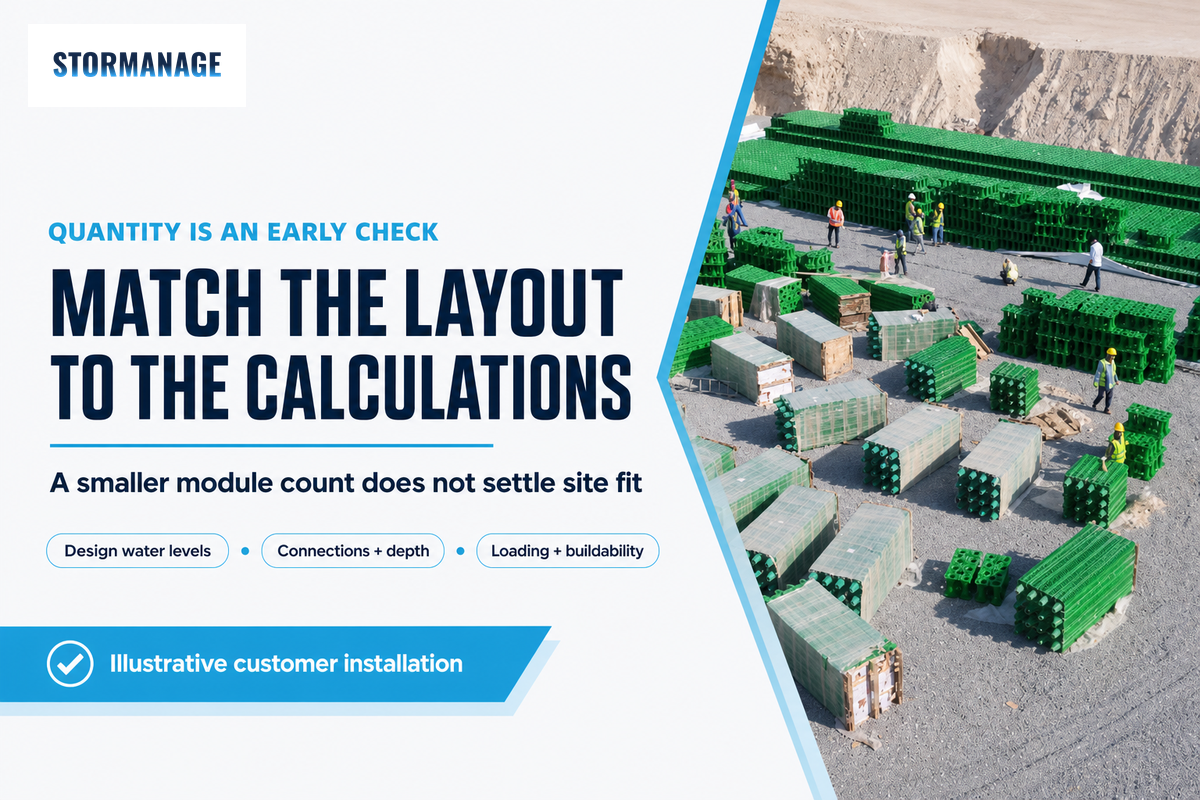
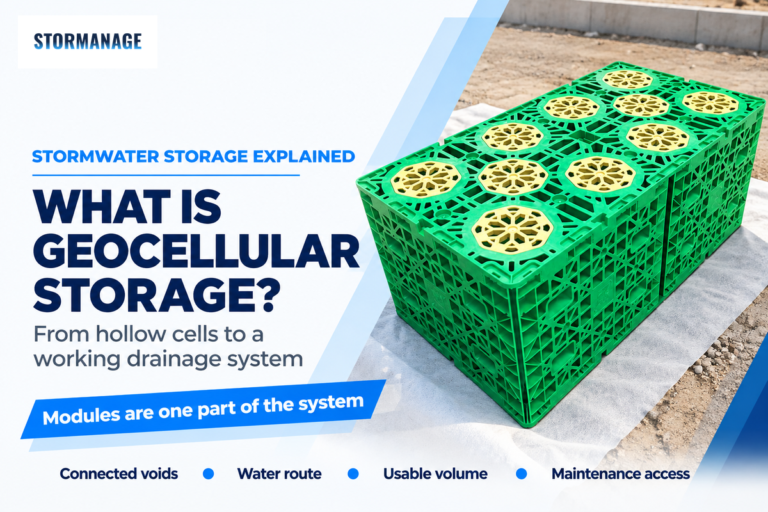
Drainage calculations establish the required system performance and module dimensions help turn this requirement into a physical layout. Both should be considered together keeping design water levels, outlet behavior, available area, and constraints of the structure in mind. This should be treated as an early quantity check and not a finished hydraulic or construction design.
The designer should state the rainfall basis, contributing area, surface water runoff rates, climate allowance and permitted discharge rates. National requirement 3.8 points to Environment Agency climate change guidance and the relevant design lifetime. Requirements 3.23–3.24 address critical storm durations and surcharged outfall conditions. A general “add 40%” instruction can’t replace those project inputs.
Post-development performance of surface water against accepted design basis should be recorded. Changes in runoff rate, storage depth or receiving system level may impact the results, even if the tank volume remains unchanged. Also, request the non-technical calculation summary and model outputs.
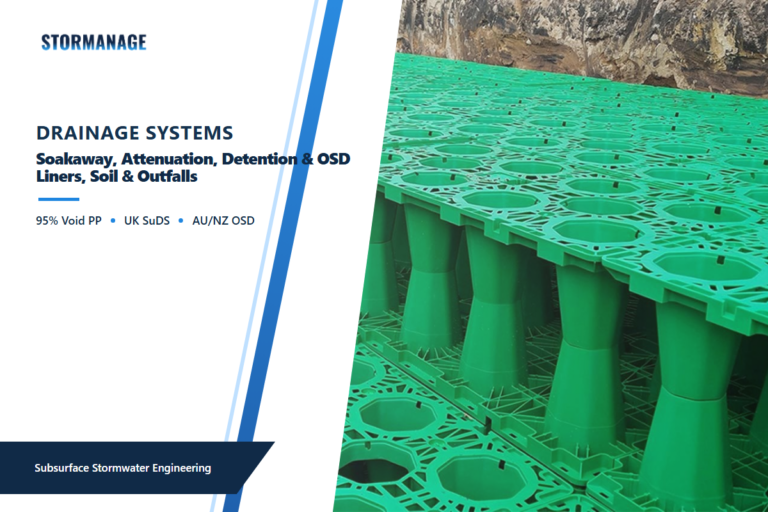
StormManage published module data
Module
Envelope dimensions
Published void ratio
Published storage per unit
H400
1000 × 500 × 400 mm
95%
190 L, or 0.190 m³
H500
1000 × 500 × 500 mm
95%
237.5 L, or 0.2375 m³
These figures are published in StormManage’s module dimension specifications and attenuation module data. The 95% figure describes void space inside the module envelope. Excavation includes other space and materials, so it does not have the same storage efficiency.
Worked quantity example: suppose a consultant has already specified 100 m³ of usable storage. Dividing by the published H400 capacity gives 100 ÷ 0.190 = 526.32, rounded up to 527 modules. For H500, 100 ÷ 0.2375 = 421.05, rounded up to 422 modules. Those counts provide nominal totals of 100.13 m³ and 100.225 m³ respectively. These values are starting points only for the designer. Effective storage below the design water level, displacement, connection details and buildability of the layout should be considered. A deeper unit may reduce the quantity while making the available depth harder to satisfy. Procurement should therefore compare the coordinated arrangements, not select the smaller count automatically.
Do
State whether the volume is nominal or effective.
Match calculation and layout revisions.
Confirm the available depth and load assumptions.
Don’t
Apply the void ratio twice to published storage.
Count storage above the accepted design water level.
Treat a product quantity as planning approval.
The required number of modules is calculated using published nominal storage capacity for the H400 and H500 modules. For the hypothetical 100 m³ requirement, 527 H400 modules and 422 H500 modules both exceed the target on nominal arithmetic. However, neither of these module counts establishes available hydraulic storage or structural sufficiency. Verify the water levels and coordinated module installation before counting either of these module numbers to establish order quantity.
Design water quality and maintenance into the drainage system
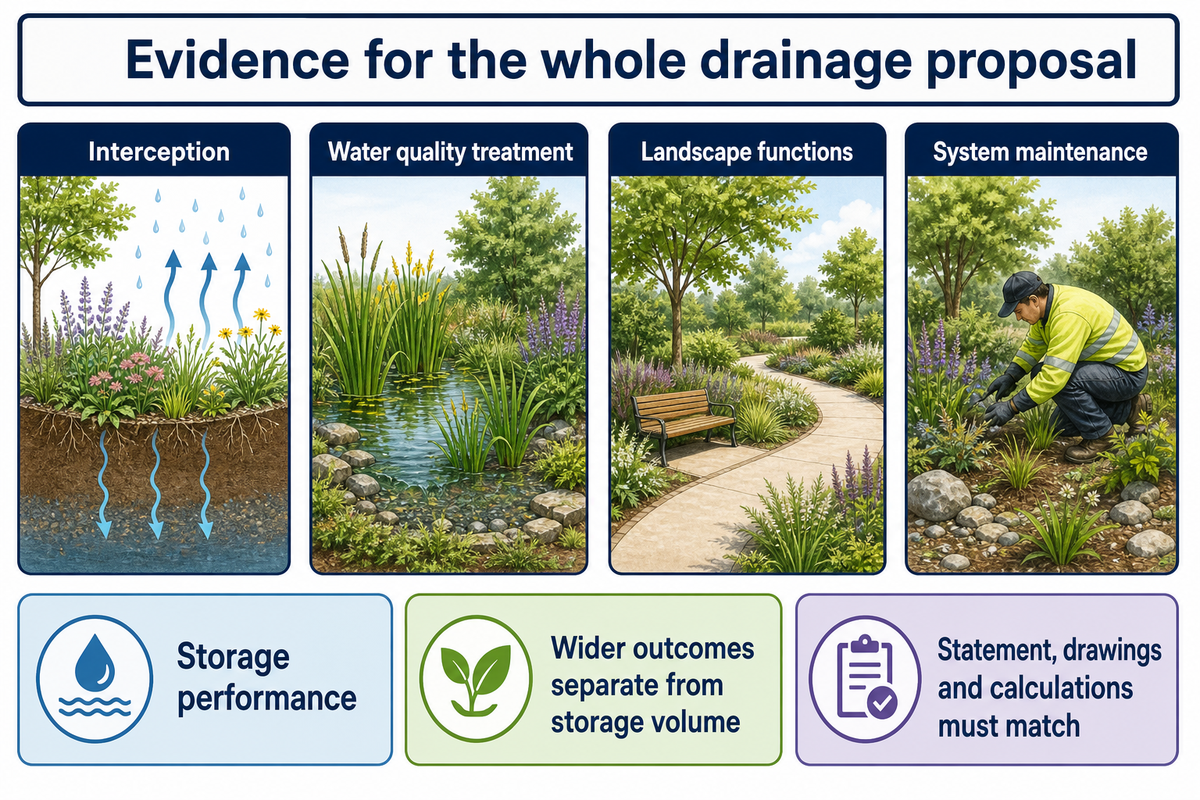
A sustainable drainage system must provide information on normal precipitation, extreme events, water quality, amenity, biodiversity and long-term operations. Below-ground storage can assist with the arrangement, but capacity alone proves a limited part of the performance. Coordinate drainage strategy and SuDS assessments with landscape design and the proposed asset manager.
Does a drainage strategy include SuDS?
A sustainable drainage strategy must demonstrate how the selected SuDS features manage surface water and how these address the project requirements. The use of SuDS can integrate natural drainage processes with engineered components. A buried tank may assist the arrangement and other features may provide interception, treatment and planting. Storage volume alone can’t demonstrate amenity.
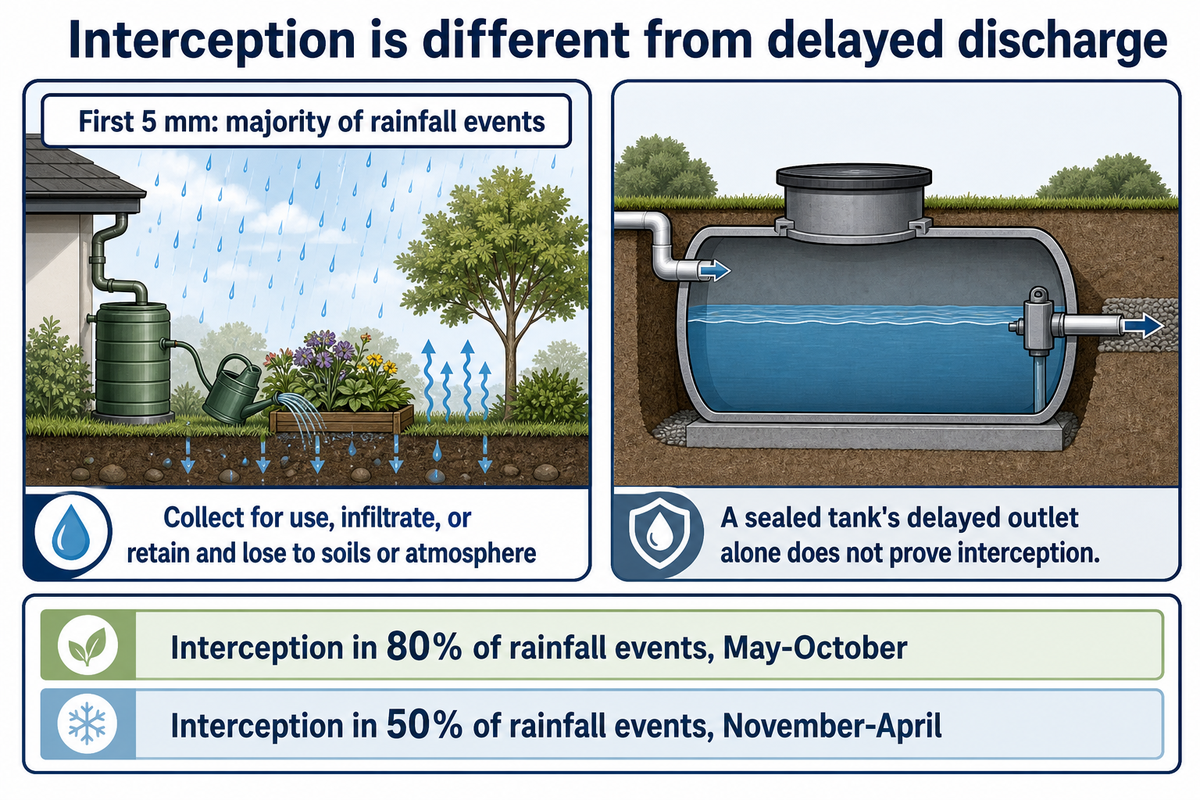
Standard 2 addresses the first 5 mm of rainfall for the majority of events, with seasonal interception criteria of 80% in summer, May–October, and 50% in winter, November–April. Water collected for use, infiltrated, or retained and lost to soils or the atmosphere is different from water merely stored and released later. A sealed attenuation tank doesn’t, by delayed discharge alone, prove interception compliance.
The familiar pillars of SuDS connect quantity, quality and amenity with biodiversity. Managing surface water runoff to mimic natural processes requires a coordinated design, not just a shopping list of products. Standards 5 and 6 call for multifunctional design and proportionate biodiversity evidence, including an early risk-and-opportunity assessment. Keep landscaping and ecology supporting documents with the SuDS layout.
Water quality also needs its own treatment justification. Identify the runoff hazards and the evidence supporting the proposed treatment train. A 95% void ratio isn’t a pollutant-removal rating. The SuDS manual and applicable technical guidance can inform the method; the supplier must identify which product-specific performance evidence it can actually provide.
Ask who will be able to access sediment collection points, and how the material will be removed. Drawing an access symbol means nothing if the material can’t be moved. Specify tasks, inspection basis, ownership and funding for the lifetime of the development.
Interception of the first 5 mm of rainfall and attenuation of the most intense rainfall events address different aspects of the rainfall record. A storage quotation should identify its contribution to each requirement, and the remaining functions should be attributed to the wider SuDS design. Making this distinction prevents a capacity figure from becoming an unsupported whole-system claim.
Turn the approved strategy into a supplier enquiry
The current approval status of the design basis and the interfaces that affect the supplied system should be provided in a supplier enquiry. Issues of geometry, loading, connections and access should also be provided. A provisional budget request should be given if information is incomplete, with the storage requirement identified as confirmed or provisional. A conditional budget request should be given together with the decisions that must be made before order release.
Separate the responsibilities before comparing prices. The drainage designer manages the hydraulic design basis within the agreed scope of the work. The contractor prices the work against requirements that are coordinated with other interfaces. The supplier prices components against specified requirements. Confirm these roles for the appointments rather than assume one party covers all the interfaces.
Design-change consequences matrix
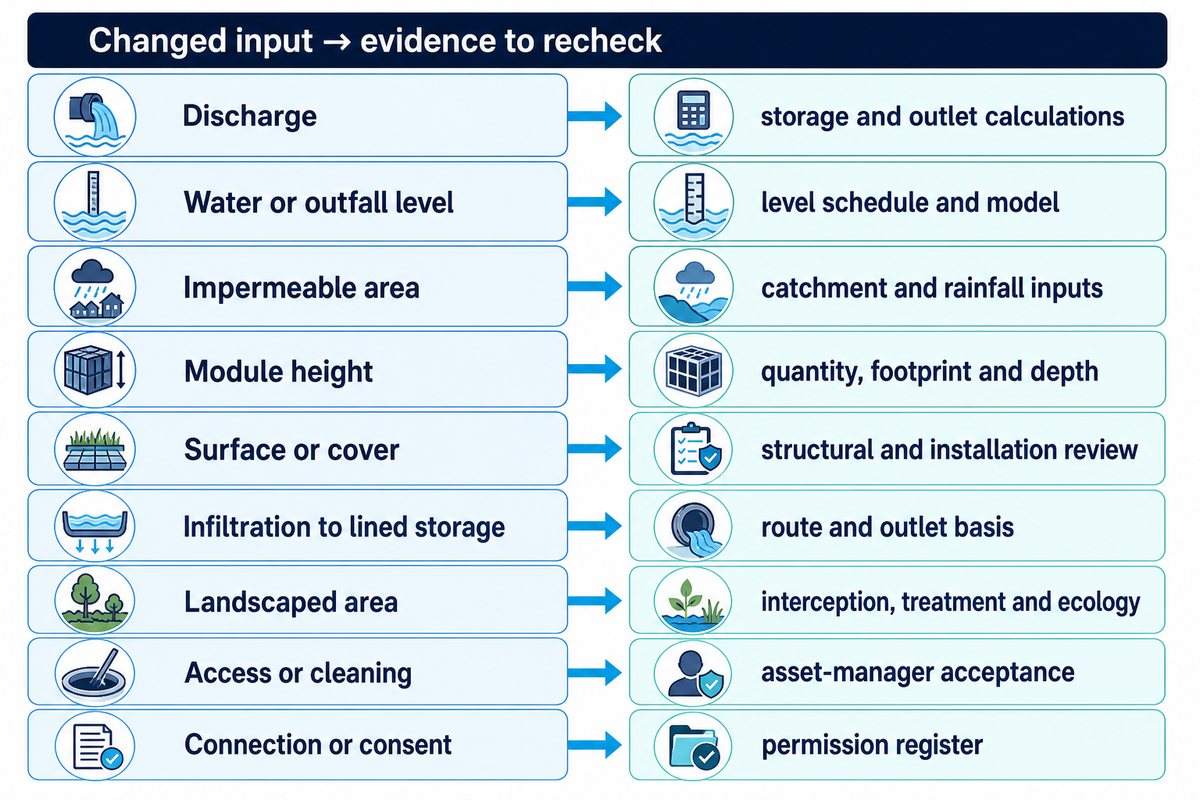
The consequences matrix identifies the evidence that needs to be reassessed when an enquiry input changes.
Changes that need coordinated review before an order
Changed input
What the change can affect
Ask the responsible party for
Permitted discharge in L/s
Hydraulic storage and outlet performance
Revised drainage calculations and flow-control basis
Design water or outfall level in m
Available storage and downstream surcharge behaviour
Updated level schedule and model results
Contributing impermeable area in m²
Runoff entering the system
Reconciled catchment drawing and rainfall calculations
H400 to H500 module height
Quantity, footprint and depth within the available envelope
Revised arrangement using 400 mm or 500 mm unit height
Finished surface or cover in mm
Structural design and construction loading
Project-specific structural and installation review
Infiltration replaced by lined attenuation
Destination, enclosure, outlet and everyday-rainfall performance
Revised strategy and evidence for the selected route
Landscaped SuDS area reduced
Interception, treatment, amenity and biodiversity contribution
Coordinated drainage, landscape and ecology assessment
Access location or maintenance method
Cleaning reach, equipment space and lifetime operation
Asset-manager acceptance of the revised maintenance arrangement
Connection location or permission status
Rights, consents and whether the proposed works can proceed
Updated permission register and affected design approvals
Hypothetical quotation change: A procurement manager receives price quotations against a 5 L/s outlet assumption. During consultations, the design basis changes to 3 L/s. One bidder keeps the original module quantity. The other bidder awaits revised hydraulic calculations to confirm price. Until then, the cheaper, unchanged bidder’s price offer isn’t a like-for-like comparison. The designer needs to re-run the scheme and then issue the storage requirement to both suppliers. The change doesn’t justify increasing the storage tank by a given percentage. Rainfall, water levels and the outlet relationship still matter. Also, record all previous price quotations as provisional to not mislead the contractor to construct against an outdated set of drawings.
RFQ checklist: copy these fields into your enquiry
Parameter
Recommended range
Why it matters
How to verify
Required effective storage
Project value in m³; no generic range
Defines the hydraulic requirement
Current calculation summary
Discharge and outlet basis
Project flow in L/s and levels in m
Controls routed performance
Designer schedule and discharge correspondence
Available envelope
Project length, width and depth in mm
Tests whether the arrangement fits
Coordinated plan and sections
Loading and cover
Project load basis and cover in mm
Controls structural selection
Project structural calculation and installation specification
Treatment and access
Project performance and access requirements
Defines components beyond storage
Treatment justification and maintenance plan
Document and permission status
Named revisions, conditions and outstanding items
Distinguishes budget pricing from order release
Designer confirmation and permission register
A change from 400 mm to 500 mm modules changes the physical arrangement even if both offers quote 100 m³. Check levels and connections. Ask the bidder to clarify what’s included, not included, and what’s still dependent on the designer.
What England’s current SuDS standards change for buyers
Evidence supporting the whole drainage proposal is important to a purchasing decision. A storage-only proposal can leave interception, treatment, landscape functions and system maintenance unresolved. Define the role of the proposed system for each requirement, and which supporting evaluations will be carried out by the project designers.
The National Planning Policy Framework was amended on 17 August 2026. The 29 September update added an accessible version and this date shouldn’t be treated as a separate substantive revision. Annex C’s sustainable-drainage entry requires an explanation detailing how national SuDS standards have been satisfied for proposals which could affect drainage on or surrounding the site.
For a buyer, the correct response is to link that statement to the design files. A statement can’t describe the management of surface water, if the drawings, calculations and maintenance assumptions explain different revisions. The same applies to a supplier attempting to quote a system from inconsistent data.
When preparing a drainage strategy, request that the consultant identify the relevant national planning policy, local planning policy and latest practice guidance. Check older versions before reuse. A familiar NPPF paragraph number or climate percentage could be from an older version; local design constraints require their own justification.
Consider an enquiry for sufficient extreme-event volume but no explanation for first-5 mm interception. Identify which upstream or complementary features provide that function. The answer may affect the site layout and supplier scope, even though the tank capacity itself hasn’t changed. Treat successful planning and buildable procurement as connected decisions with different evidence needs.
Key takeaway
A 100 m³ storage quote becomes comparable when it identifies the same hydraulic basis, layout revision, installation scope and unresolved conditions as the competing offer.
Next step: Send the current report, calculation summary, and coordinated drawings with your storage enquiry. Use StormManage’s attenuation design and compliance evidence guide to organise the product questions. Keep project approval and the overall SuDS design with the responsible appointed parties.
Frequently asked questions
Does a drainage strategy include foul drainage?
It can, but the appointment must define the scope.
Surface water and foul water serve different functions and need appropriate supporting evidence. Ask the consultant how the proposal will manage surface water and foul drainage, and whether the report includes the foul connection. Existing records alone may not settle capacity or connection requirements. Keep foul and surface water networks clearly identified on the drawings, and confirm any outstanding enquiries with the relevant water company.
How long does a drainage strategy take?
The programme depends on available evidence and unresolved design questions.
A current survey, an agreed layout and reliable ground information can reduce follow-up work. Infiltration investigations, discussions over surface water discharge or revisions to the proposed site can extend the programme. Ask for milestones covering evidence collection, design, submission and responses to comments. A supplier’s quotation turnaround is a separate timescale and shouldn’t be treated as a commitment for the planning process.
What are the drainage rules in the UK?
Requirements depend on the nation, authority, site and proposed works.
This article concerns England’s planning framework and national drainage standards. Scotland, Wales and Northern Ireland have their own arrangements. Identify the applicable town and country planning requirements before commissioning work. Then check the local validation list and any separate connection or discharge permissions. A SuDS report accepted for a different site or jurisdiction can’t establish the requirements for your development.
Does a drainage strategy affect water quality?
Yes. Treatment belongs alongside quantity and maintenance.
The designer should identify runoff hazards and justify the treatment measures. Underground storage capacity alone doesn’t establish pollutant removal or the performance of the complete SuDS system.
Can I use a drainage strategy template?
Use a template to organise evidence, not replace site investigation.
The survey, discharge basis, layout and calculations must describe your development. Record how surface water run-off and any included foul flows will be managed.
Can a tank supplier prepare my drainage strategy?
Product support and responsibility for the project report are different scopes.
A supplier can provide specified product data, module dimensions and layout information within its agreed service. The drainage strategy for planning needs competent site-specific design and a clear appointment. Confirm who coordinates the surface water management evidence and submits the report. Product supply or a preliminary arrangement shouldn’t be mistaken for approval of the development or all permissions needed for construction.
Official sources checked in October 2026. Product figures are attributed to StormManage in the relevant section. Worked scenarios are illustrative, not records of completed projects.