We use the details you submit to review and respond to your project enquiry. Entries are handled in this website’s WordPress database using Fluent Forms; our hosting and email providers may process the submitted details. Other technical providers receive only the data described in our Privacy Policy.
Please do not send passwords, payment-card details, government identification numbers, sensitive personal data, or unnecessary confidential third-party information.
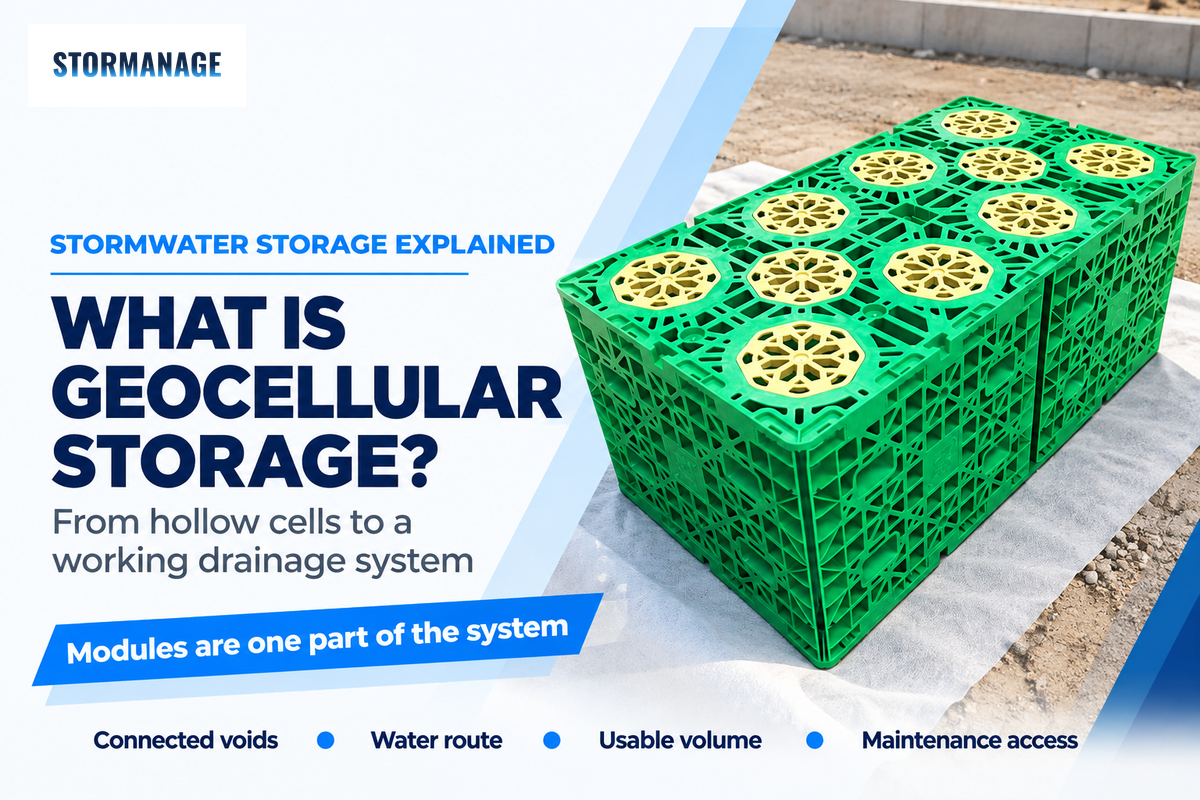
Geocellular storage consists of a connected, modular network of hollow plastic cells that contain rainwater within their internal voids. What’s geocellular storage? It provides space for infiltration into appropriate subsoil, or temporary storage, prior to water removal via a controlled outlet. The cells create the reservoir; the surrounding drainage components dictate how the reservoir is filled and emptied.
Geocellular storage holds stormwater inside connected underground plastic modules. Permeable wrapping supports infiltration into suitable soil; an impermeable liner contains water for controlled discharge. Usable storage also depends on water levels and sediment.
Quick Specs
Structure: interlocking, high-void plastic cells beneath the surface.
Water route: infiltration, controlled discharge, or a separately designed combination.
Capacity: distinguish module dimensions, nominal water volume and available storm storage.
Upkeep: pretreatment, accessible controls and a maintenance plan.
What Is Geocellular Storage and What Is Inside It?
A geocellular system stores stormwater in a buried lattice of structural plastic units, similar to stackable bottle crate units with the bottles removed: the lattice carries the load while connected, empty spaces hold water. Unlike a pile of loose boxes, the installed assembly needs a firm base, continuous water pathways and suitable access.
The modular geocellular structure can follow a long, shallow footprint or form a deeper tank. Parts of each unit, such as plastic columns and plates, take up space, so the unit’s external volume exceeds its water storage capacity. CIRIA’s Susdrain component guidance describes these systems as modular or honeycomb structures used for storage or infiltration.
Geocellular plastic products are typically made of polypropylene, and various models may differ in internal structure. Each geocellular module contributes connected space to the reservoir. The complete stormwater management system collects runoff, keeps damaging sediment out and delivers water to its intended destination, so the plastic structure is only one part of the water path.
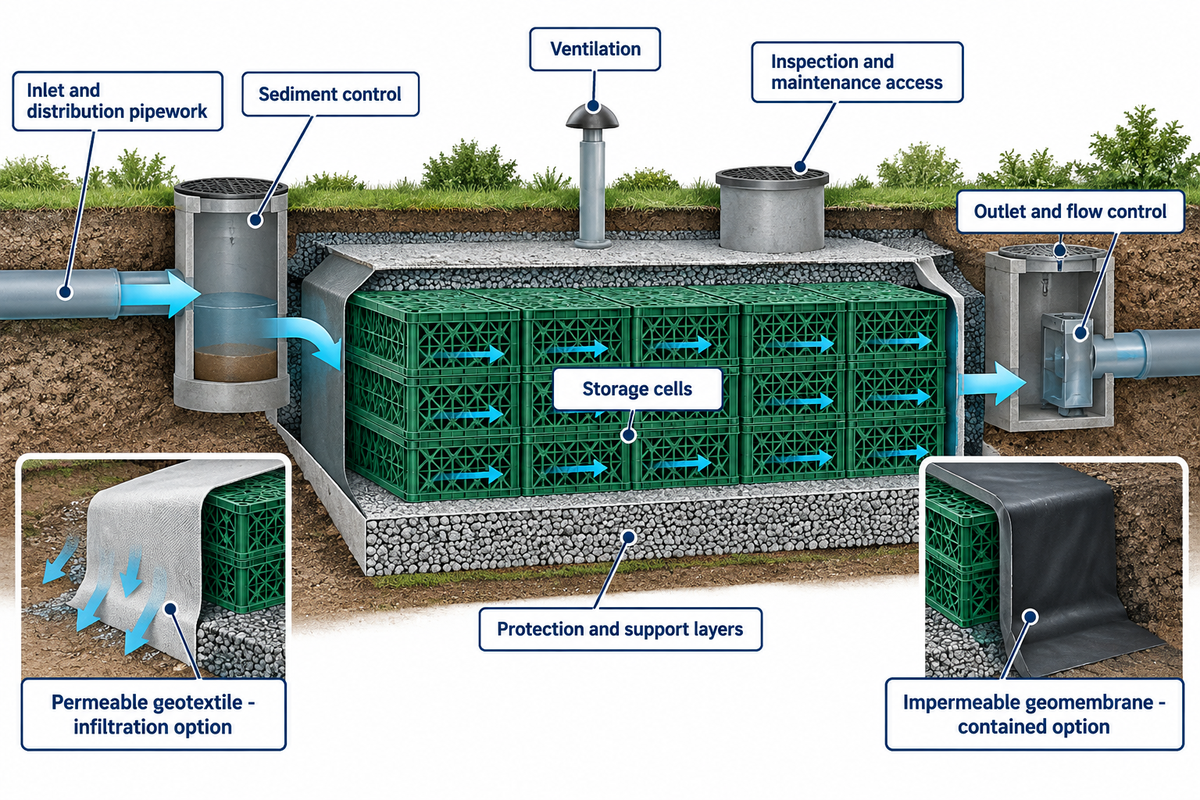
Component and water path: nine functional groups complete geocellular storage.
Component category
Job in the system
Interface to coordinate
Storage cells
Provide connected void space and structural load paths.
Supplier and designer: module geometry and assembled layout.
Inlet and distribution pipework
Carry roof or paved-area stormwater runoff into the block.
Drainage designer: inlets, levels and flow distribution.
Sediment control
Capture accessible grit and debris before they enter storage.
Designer and owner: collection point and removal route.
Permeable geotextile
Separate surrounding soil while allowing water through an infiltration build-up.
Designer and installer: filtration and soil compatibility.
Impermeable geomembrane
Contain water in a lined attenuation arrangement.
Designer and installer: sealed joints and pipe penetrations.
Protection and support layers
Protect the wrap and transfer loads into the ground.
Civil engineer and quality inspector: bedding and backfill.
Outlet and flow control
Set the controlled discharge path and operating water levels.
Drainage designer: outlet, control chamber and receiving system.
Ventilation
Let displaced air escape as the store fills.
Designer and supplier: air path through the selected arrangement.
Inspection and maintenance access
Allow monitoring and equipment to reach serviceable parts.
Owner and designer: access locations, reach and maintenance responsibility.
An infiltration installation uses the permeable route, while a lined tank uses the containment route. Protective geotextiles may be placed outside a membrane. Buying every item in the table as a separate product is unnecessary when functions are combined, but each function still needs an owner.
Geocellular Infiltration and Attenuation: Follow the Water
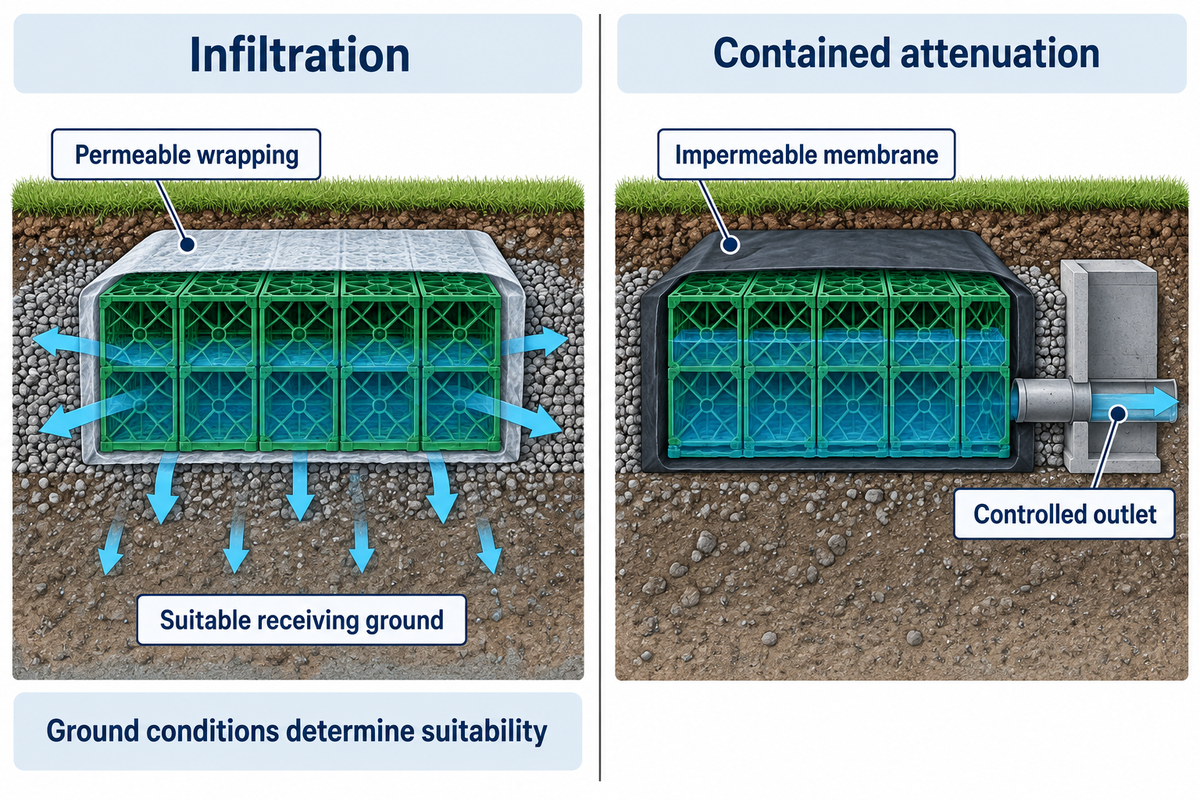
Infiltration sends stored water into suitable surrounding soil; attenuation holds it temporarily and slows its discharge elsewhere. The same family of geocellular units may be used for either route. Wrapping changes containment, while soil permeability, groundwater, inlets and outlets determine whether the chosen arrangement works on the site.
Water in a geocellular soakaway travels through permeable geotextile and seeps into the ground, while water in a geocellular attenuation tank is contained by an impervious geomembrane and directed to a designed outlet. England’s national standards for sustainable drainage systems place water destinations and site suitability ahead of product selection.
Hydraulic design establishes storage and allowable discharge.
A permeable site may suit soakaway crates. Where the design calls for contained storage, attenuation tank systems need a continuous liner and coordinated connections. Choosing attenuation or infiltration starts with the receiving soil or outlet, before the wrapping is selected. A combined layout intentionally shares water between the routes.
Does an open geocellular crate guarantee infiltration?
No. An open geocellular crate provides storage space; the surrounding ground controls infiltration. Water can infiltrate into the surrounding ground only if soil conditions, groundwater levels, and the available infiltration area permit. A crate installed in poorly draining ground can remain full even though its plastic sides are mostly open.
A rainwater harvesting system provides another water option: storage for later use. Pumps, treatment and distribution must suit that use. Stored runoff isn’t automatically clean water suitable for reuse. Roof runoff and runoff from traffic areas may require different treatment.
Void Ratio, Gross Volume and Usable Storage
The published specifications for a Storm Manage H500 module give dimensions of 1,000 × 500 × 500 mm and a nominal water capacity of 237.5 L at 95% void. The outer box takes up more space than the water it stores. Available storage for stormwater management may be smaller still if retained water or other hydraulic exclusions occupy part of the assembly.
Suppliers often call the water-filled fraction a void ratio. In this case, the denominator is the outside volume of the module. The excavation for the modules also includes bedding, surrounds, protection and cover, so multiplying the entire excavation volume by the module void percentage overstates storage.
3-Volume Storage Ladder
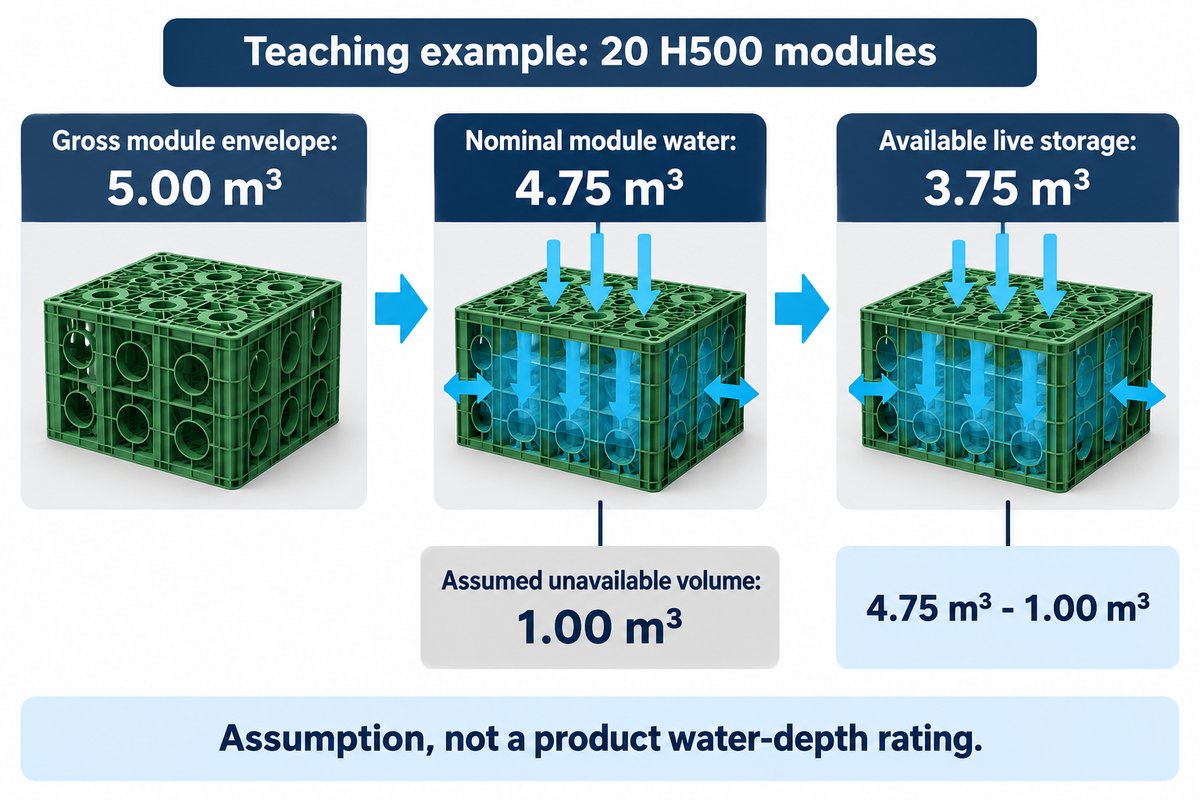
The 3-Volume Storage Ladder separates outside module volume, nominal water capacity, and storage volume available to accept the next storm.
The ladder should be used in this order. Begin with the catalog dimensions, and convert to nominal water volume. Apply hydraulic exclusions in the design. The published H400 alternative provides 190 L of storage in a shorter unit. Catalog capacities describe modules; the rainfall requirement still comes from the site design.
Two published module heights: compare the envelope with water capacity.
Model
Length
Width
Height
Gross volume
Nominal water
Void fraction
H400
1,000 mm
500 mm
400 mm
0.200 m³
190 L
95%
H500
1,000 mm
500 mm
500 mm
0.250 m³
237.5 L
95%
Example inputs: use 20 H500 modules, arranged as two layers of ten. Assume the hydraulic layout leaves 1.00 m³ permanently occupied or otherwise unavailable. That unavailable volume is a separate teaching assumption and isn’t calculated from an assumed water depth for this product.
Geocellular storage example: 20 modules separate gross, nominal and available volume.
Input or result
Value
Calculation or meaning
Module length
1.00 m
Published H500 outside length.
Module width
0.50 m
Published H500 outside width.
Module height
0.50 m
Published H500 outside height.
Gross volume per module
0.250 m³
1.00 × 0.50 × 0.50.
Published void fraction
95%
Fraction applied to the complete module envelope.
Nominal water per module
237.5 L
0.250 m³ × 0.95 × 1,000 L/m³.
Assumed module quantity
20
Two layers, each containing five modules long by two wide.
Assembled outside dimensions
5.00 × 1.00 × 1.00 m
Module block only; bedding, cover and surround sit outside it.
Assembled gross volume
5.00 m³
20 × 0.250 m³.
Nominal module water volume
4.75 m³
20 × 237.5 L ÷ 1,000 L/m³.
Assumed unavailable water volume
1.00 m³
Independent input representing retained or inaccessible storage.
Available live storage in this example
3.75 m³
4.75 m³ − 1.00 m³.
A stormwater attenuation design specifies a stage-storage relationship, outlet levels, and the rainfall basis that show how much water a system can accept and how quickly the space becomes available after it rains. Unwanted groundwater and sediment can also occupy space. Air needs to be able to escape.
Where Geocellular Systems Fit, and Where They Do Not
Geocellular stormwater storage suits constrained sites where a buried modular block can achieve the required water volume, structural loading and maintenance access. Parking, landscaped areas and development sites with limited surface space are common locations. The layout also requires a working outlet or suitable receiving soil.
Long-term structural performance of geocellular assemblies depends on the foundation and surrounding soil. CIRIA’s C737 structural and geotechnical design guide covers testing, deformation, assemblages and installation. Its publisher states that it supersedes C680. A short-duration compression test on one cell addresses a different issue from long-term structural performance under sustained earth and traffic loads, particularly in deeper applications where the overlying ground contributes to the load.
What is a shallow geocellular drainage system?
A geocellular drainage system spreads storage across a relatively wide, low-height layer where excavation depth is constrained. It can be placed within a coordinated pavement or landscape build-up. Reducing module height reduces the storage depth available, so the design may need more plan area to accommodate the same water volume.
A reported example is the Counters Creek scheme in west London. New Civil Engineer’s 2020 project report describes Polypipe Permavoid storage beneath permeable paving, combined with rain gardens, tree pits and flow controls. Approximately 700 mm excavation helped the team work around utilities. Construction ran from June 2019 to March 2020. That depth belongs to this project’s whole build-up, rather than a universal cover requirement. The mix of surface and underground measures also provided functions that empty cells alone can’t provide. The report attributes the project to Thames Water and its partners, including Polypipe; it’s separate from Storm Manage’s products.
The wider surface water management scheme must also manage flood risk when runoff exceeds the buried store’s capacity.
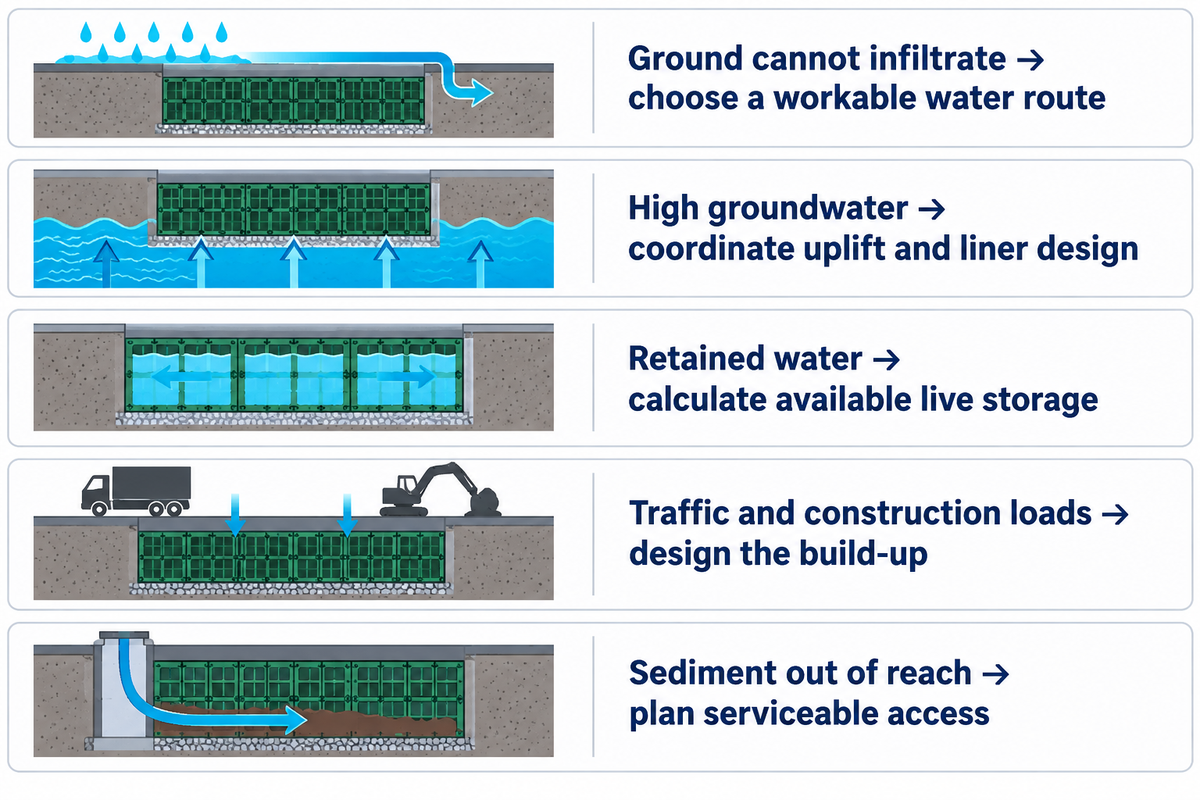
Where storage is lost or a layout stops working
Resolve the limiting site condition before choosing a smaller storage block.
Constraint
Consequence
Design response
Ground cannot infiltrate adequately
An open storage block can remain full.
Use the demonstrated ground conditions to choose infiltration, contained storage or another route.
High groundwater
Water can enter storage; an empty lined tank can experience uplift.
Coordinate groundwater and buoyancy with the structural and membrane design.
Water retained below an effective outlet
Occupied volume is unavailable for the next storm.
Use operating levels and the stage–storage relationship.
Traffic or construction loading
Traffic or construction loads may exceed the load-bearing capacity of the selected build-up.
Design permanent and construction-stage loads, bedding and cover together.
Equipment cannot reach sediment
Lost space may be difficult to recover.
Lay out accessible sediment collection and model-specific maintenance routes.
For infiltration in England, standard 1.15 specifies at least 1 m of unsaturated ground between the infiltration system’s base and the maximum likely groundwater level. This is a mode-specific ground condition and not a burial depth for every tank. Further constraints are introduced by the nearby structures and the receiving drainage network.
During construction, there’s potential to compromise an otherwise satisfactory design. Construction runoff carries fines into unprotected cells; backfilling can damage a membrane or move connections. Recording dimensions and invert levels before burial, protecting liners and keeping construction sediment out are quality control checks during design and installation.
Geocellular Crates, Chambers or Concrete: Compare the Boundary
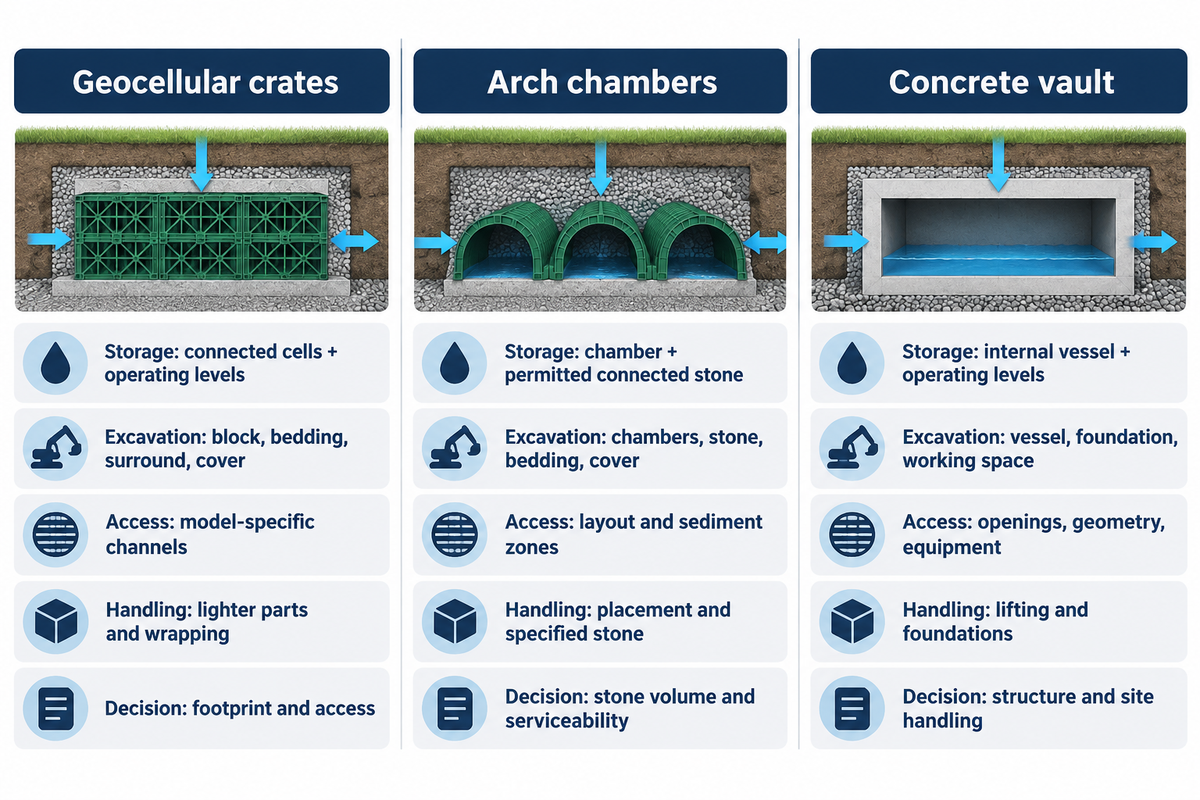
Compare crates, arch chambers and concrete storage at the same usable water volume and site conditions. A high module void percentage describes one product boundary. The total comparison includes excavation, stone or structural surrounds, access, protection of groundwater and the means to install and maintain the system.
Crates allow adaptable modular layouts. The arch chambers create different spaces and surrounding stone arrangements. A concrete vault stores water inside a structural vessel. Replacing one structure with another changes the water-storage architecture and the construction around it.
Compare complete layouts rather than ranking materials by a single void number.
Comparison item
Geocellular crates
Arch chambers
Concrete vault
Storage calculation
Model-specific connected cell volume and operating levels.
Chamber volume plus only the permitted connected stone storage.
Internal vessel volume and operating levels.
Excavation boundary
Module block, bedding, protection, surround and cover.
Chambers, stone envelope, bedding and cover.
Vessel or walls, foundation, working space and cover.
Inspection and cleaning
Dedicated channels and access modules vary by model.
Reach and sediment collection depend on chamber layout.
Access openings, internal geometry and equipment govern the task.
Handling and installation
Many lighter parts with coordinated wrapping and connections.
Chamber placement and specified stone construction.
Lifting, foundation and construction sequence require coordination.
What changes the decision
Irregular footprint and model-specific access.
Available footprint, stone volume and serviceable sediment zones.
Structural layout, internal access and site handling constraints.
Philadelphia’s manual distinguishes vault, pipe, stone and grid storage and requires manufacturer values for proprietary void space. Its stone porosity assumption is not the total storage efficiency of an arch-chamber installation. The existing stormwater chambers versus modular crates comparison compares the two plastic architectures in more detail.
A smaller stormwater storage package can still require more excavation or more difficult maintenance. Keeping identical hydraulic requirements on both layouts lets procurement compare those differences without awarding either material an automatic cost advantage.
Inspection and Maintenance: Sediment, Access and the Crate’s Limits
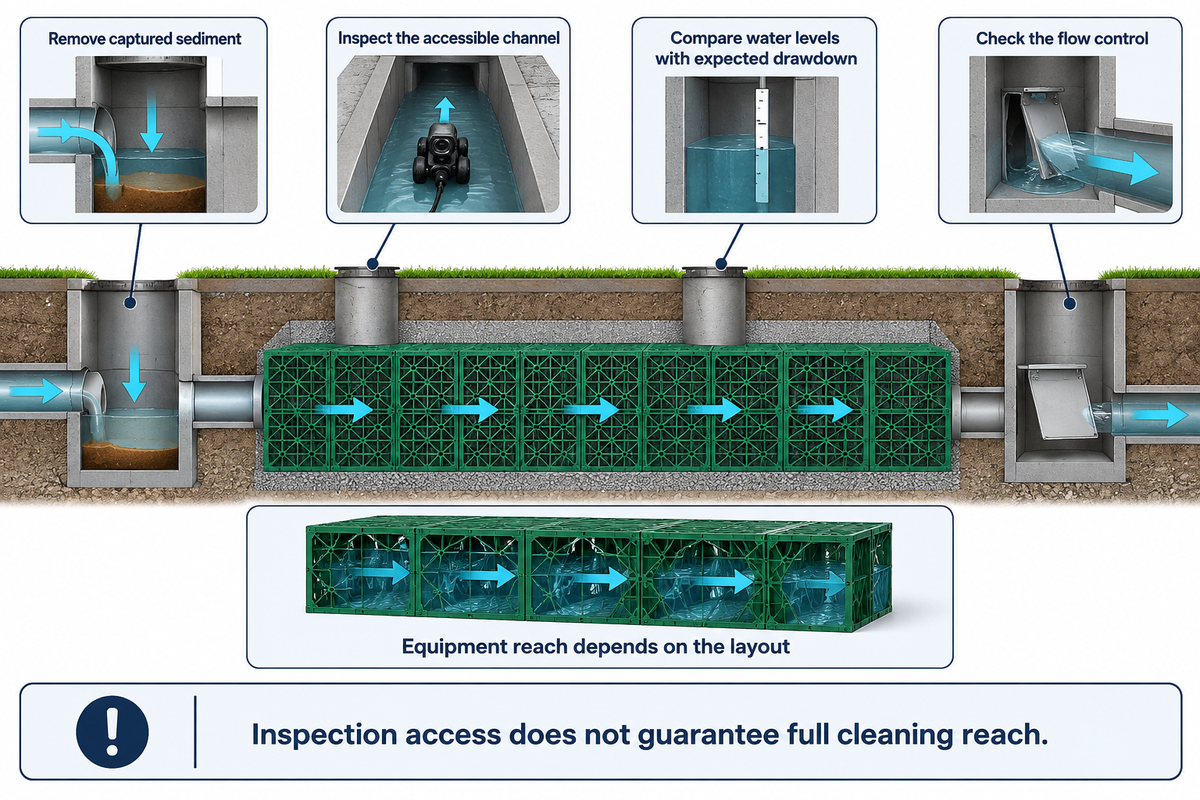
Geocellular storage needs sediment control, inspectable flow paths and a practical way to remove accumulated material. A storage system may be inspected to determine condition; the system may not be cleanable and the space may not be recoverable. Each product and layout is different, so a camera opening doesn’t necessarily mean the entire storage space is cleanable.
University of Minnesota guidance on infiltration maintenance identifies sediment and organic debris as common causes of clogging in infiltration practices. Sediment within a buried store will also take up the water-holding space. An upstream catchpit or silt trap will only offer protection to the system while the captured material is removed.
“Regular inspection of silt traps, manholes, pipework and pre-treatment devices, with removal of sediment and debris as required.”
Sediment and pollutant treatment have different roles. England’s standard 4 calls for a water quality risk assessment and appropriate treatment. A clear inspection channel helps during maintenance and doesn’t transform the storage cells into a verified pollutant-removal device.
Pay attention to product names. Polypipe calls Polystorm Inspect a dedicated inspection and access module. Wavin’s own guide says AquaCell Plus-R is for inspection and Q-Bic Plus for access. The supplier’s channel layout and equipment reach define the serviceable area.
Consider a maintenance scenario in a car park where water is found to be above normal levels after it has rained. The cause could be a blocked inlet, a restricted flow control, sediment inside storage, a surcharged downstream pipe or slower infiltration into the soil. The operator first checks accessible traps and controls, then compares water levels with the expected drawdown before deciding whether camera inspection or cleaning can reach the suspected blockage through the installed access route. Follow the water path to locate the cause of excess water before arranging repairs.
How long does an attenuation system last?
The required service life is the development’s design life. England’s standard 7.24 allows for planned replacement or rehabilitation of components that have shorter lives. A liner, flow control and accessible sediment devices may require different interventions from buried cells. Therefore, one advertised module life can’t represent the entire system’s maintenance or replacement schedule.
England’s standard 7.24 sets out that design-life approach. Ground conditions and loading as well as the way the system is constructed would impact the long-term performance of the system. Maintained inlets and outlets would also help to retain useful storage between storms. The maintenance plan should identify who inspects the system, what triggers sediment removal, and how the work is done to reach the affected parts of the system.
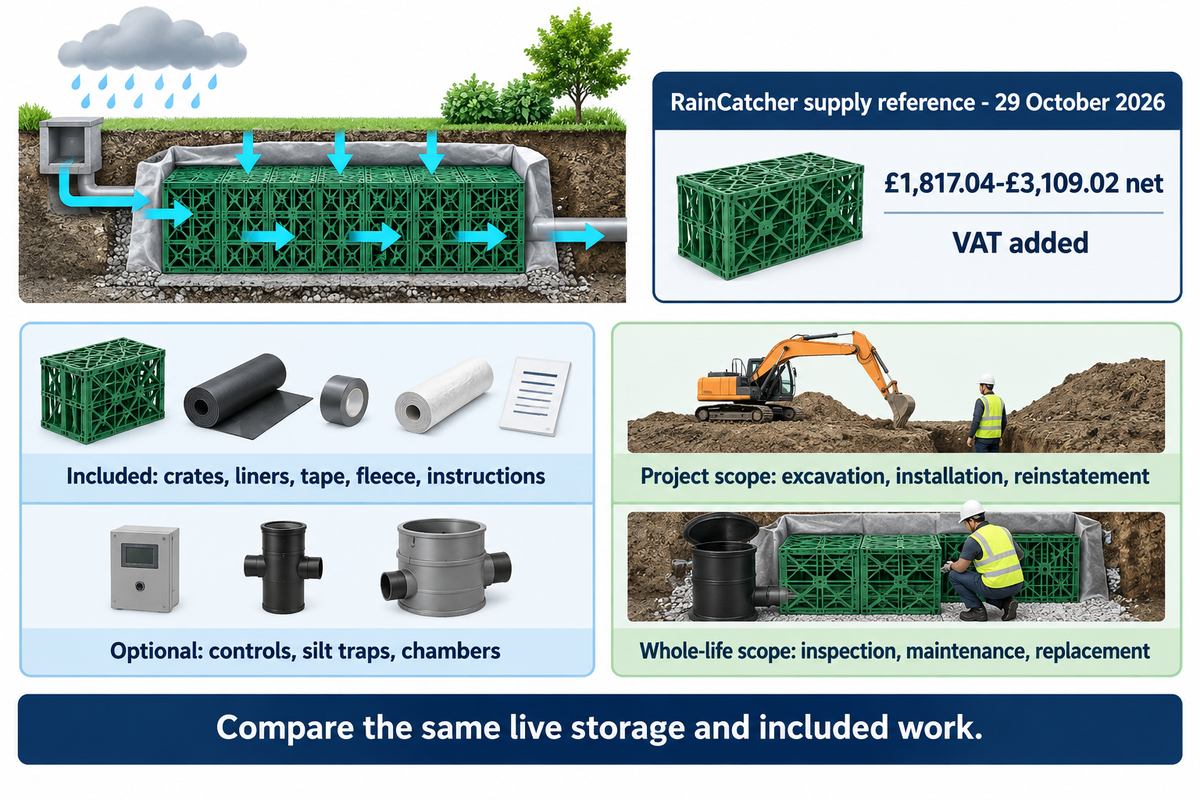
RAINCATCHER attenuation packages were listed at £1,817.04 – £3,109.02 on 29 October 2026, with prices varying by capacity and pipe fittings. Prices shown are net prices with VAT added. This gives a dated reference for a supply package cost, and a project budget must also account for the installation scope and the actual usable water capacity.
The RainCatcher package listing provides capacities of 3,200, 4,800 and 7,200 liters with fitting options. Packages include crates, prefabricated liners, butyl tape and geotextile fleece. Instructions are also included. Optional extras include Vortex controls, Orifice Plates, Silt Traps and Chambers. The seller’s pricing and delivery terms also address VAT, unloading and potential delivery surcharges.
At module level, that package listing differentiates 200L nominal from 190L actual water capacity. The package label and the project’s usable water volume should be shown on separate quote lines. Dividing a headline package price by an unqualified liter label can produce a misleading cost per cubic meter.
The Environment Agency’s 2015 study of sustainable drainage costs separates materials from investigation, design, management, site preparation and construction. The costs include inspection, maintenance and future replacement as well as disposal.
Compare together
Match usable water volume and operating levels.
Separate modules, liner, controls and access.
Include excavation, disposal and surface reinstatement.
Keep separate
Distinguish gross package labels from live storage.
Separate supply prices from complete installation prices.
Budget for future maintenance alongside the initial purchase.
For layouts meeting the same project requirements, compare excavation, disposal, surface reinstatement and maintenance work to determine which is cost-effective. The attenuation tank cost discussion covers the wider purchasing scope.
Specifying a Complete Geocellular Drainage System
A complete geocellular storage specification connects the water destination, required live volume, structural conditions and maintenance arrangement. Start with those inputs before selecting module quantity. A supplier can then coordinate the product layout and accessories, while the project team retains clear responsibility for hydraulic design, installation quality and long-term operation.
Defra’s national drainage standards, published in June 2025, are non-statutory and apply to England. Standard 7 covers whole-system construction, operation and structural integrity. Requirement 7.2 calls for a management and maintenance plan, while 7.25 addresses imposed design loadings and safety factors. The project’s approval route and relevant guidance must reflect the project location.
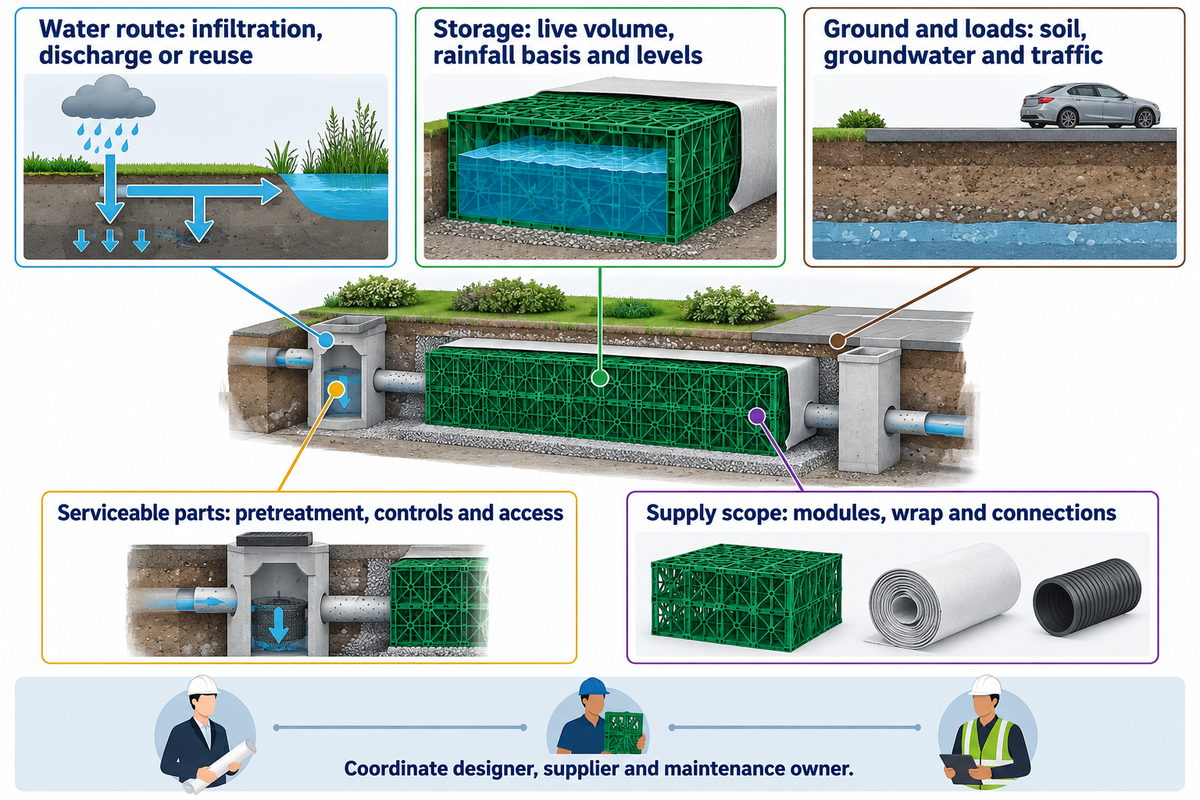
Use of geocellular storage works best when the designer and supplier share one coordinated brief:
Set the water route. State infiltration, controlled discharge or reuse and the intended receiving point.
Define the storage. Give the required live volume, rainfall basis, inlet and outlet levels, and exceedance route.
Describe the ground and loads. Include soil permeability, groundwater, traffic loads, construction loads and nearby structures.
Map the serviceable parts. Locate pretreatment, controls and inspection access, with the maintenance method and responsible owner.
Coordinate the supply scope. Match the module arrangement, wrap, connections and access components to the design and technical support required.
Request the dimension of the models of interest together with declared water capacity, test method and structural evidence. Agree who will record installed levels and check protected interfaces before backfilling. This gives the construction industry’s different project teams the same physical layout to price, install and maintain.
Frequently Asked Questions
What is a geocellular attenuation tank?
A geocellular attenuation tank is a lined underground assembly of plastic cells that temporarily stores stormwater before controlled discharge.
Water arrives through the inlet, occupies connected voids and leaves through an outlet control. The liner contains it, while access and upstream sediment control help keep the system serviceable. Required storage comes from the project’s hydraulic design, rather than the outside size of an individual crate. Its normal water level determines how much of that capacity is free before rain. Upstream silt collection and accessible outlet controls help keep the storage operating between storms; they form part of the system even when supplied separately.
Is an attenuation tank a soakaway?
No. An attenuation tank controls discharge; a soakaway releases water into suitable surrounding ground.
Both may use similar cells, but their wrapping and water destinations differ. A combined layout can perform both functions when deliberately designed for the site. For pure infiltration, the surrounding soil and groundwater conditions must support the required drainage; an open crate can’t supply that ground capacity. Infiltration systems need both temporary storage and a receiving soil that can drain it.
How much does a geocellular attenuation tank cost in the UK?
One public supply-package reference is RainCatcher’s £1,817.04–£3,109.02 range, listed on 29 October 2026 with net prices and VAT added under its terms.
The range covers its listed volume and fitting choices. Project excavation, installation, controls, access and reinstatement need their own defined scope. Compare quotes using the same live storage and included work, rather than treating this merchant’s package range as a national installed rate. This separates the cost of storing water from the cost of completing the site drainage.
What happens when a soakaway fills up?
A full soakaway drains into the surrounding ground at the available infiltration rate.
If incoming runoff exceeds that rate and the remaining storage, water backs up or follows the designed overflow and exceedance route. Persistent standing water can indicate soil, groundwater or maintenance problems.
Are geocellular solutions viable solutions for surface water runoff?
Yes. Geocellular storage can manage surface water runoff where the selected layout has adequate volume, suitable ground and structural conditions, a workable discharge or infiltration route, and access for maintenance.
Buried storage is particularly useful where surface space is constrained. Wider sustainable drainage systems can combine it with permeable surfaces, rain gardens or other treatment features. Cells provide storage; the overall scheme must also address pollutant risks, amenity, biodiversity and runoff destinations.
How deep should a soakaway drain be?
A soakaway drain’s depth combines its designed cover, storage layer and bedding, with its inlet set to receive the incoming pipe.
Groundwater and required separation constrain the bottom level. Shallow units trade depth for footprint; a single generic burial depth would ignore the surface loading and site levels.
Plan the storage block and its connections together
Share the intended water route, live storage requirement, available dimensions, loading and access arrangement. Storm Manage can discuss the module layout and coordinated components for that brief.
Storm Manage supplies the storage modules and coordinated components described in its product range. The capacity example uses our published module dimensions and nominal water volumes, with separate assumptions for the example layout. Hydraulic storage requirements, loading and maintenance access belong to the complete project design.