We use the details you submit to review and respond to your project enquiry. Entries are handled in this website’s WordPress database using Fluent Forms; our hosting and email providers may process the submitted details. Other technical providers receive only the data described in our Privacy Policy.
Please do not send passwords, payment-card details, government identification numbers, sensitive personal data, or unnecessary confidential third-party information.
Updated September 2026 · Rainwater and surface-water systems
A search of soakaway regulations UK reveals two different drainage systems under the same name. This guide considers rainwater and surface-water infiltration, rather than a drainage field receiving septic-tank effluent. In other words, it covers rainwater soakaway regulations, the building regulations for rainwater soakaways; one short section below signposts the separate rules for drainage fields. That distinction changes the relevant tests and approval bodies. It also prevents ordering a crate system from a generic distance chart before checking the soil, water table and discharge route on site.
Quick checks before specifying a rainwater soakaway
England H3: paragraph 3.25 advises against an infiltration device within 5 m of a building or road.
Boundary: the same paragraph does not set a universal 2.5 m boundary offset; the local authority may set a different condition.
The groundwater separation below the device base is also variable, and H3 does not stipulate a burial depth.
Approval: building control, planning, environmental permits and, in Wales, sustainable-drainage approval answer different questions.
Soakaway regulations in the UK depend on the nation and project. For England, Approved Document H3 guides surface-water drainage and advises a 5 m gap from buildings or roads. Check the actual infiltration rate, groundwater, runoff quality and local approval route before choosing a soakaway depth or buying crates.
In brief
A 2.5 m boundary rule isn’t written into England H3 paragraph 3.25; some councils impose their own boundary guidance.
The 2025 England national drainage standards specify 1 m unsaturated ground below an infiltration feature for schemes in their scope; that number isn’t crate cover depth.
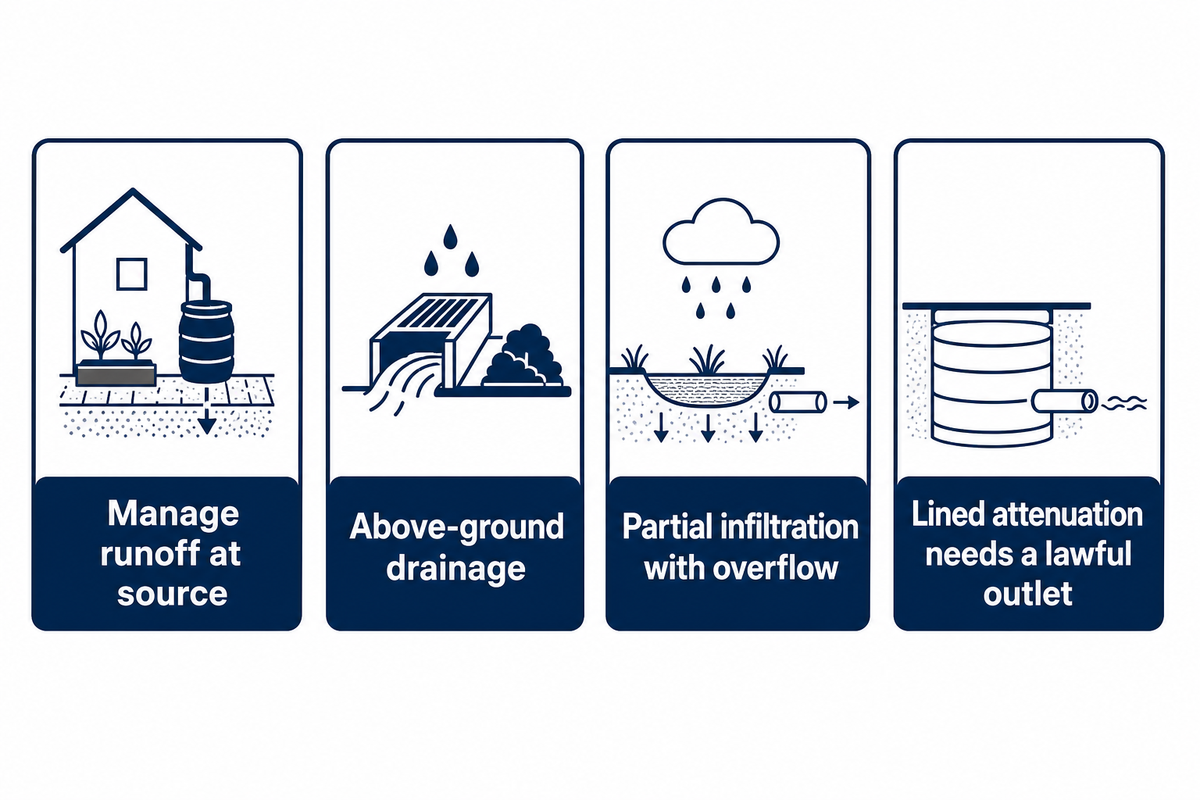
A failed full-infiltration check may lead to partial infiltration, above-ground drainage or lined storage with a lawful outlet. No single product is the automatic fallback.
Building regulations and planning permission are separate decisions.
Which soakaway rules apply to rainwater, and where?
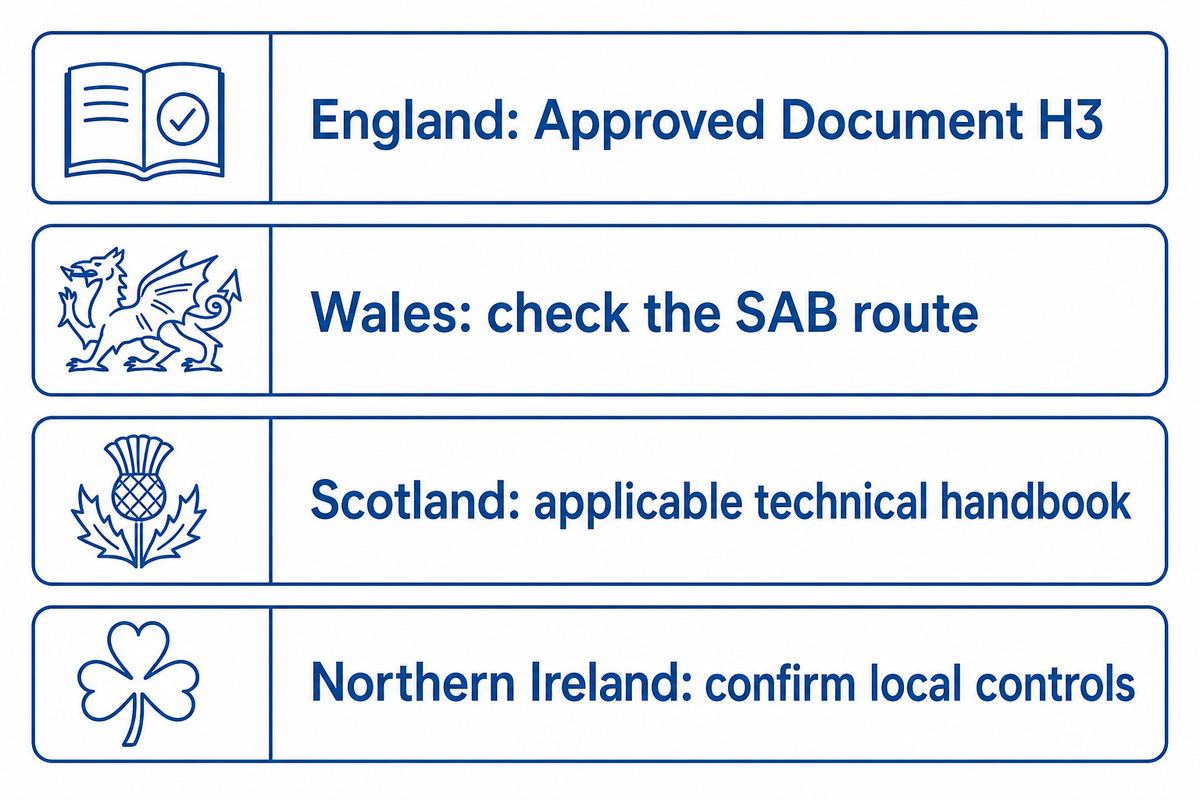
England Approved Document H3 provides guidance on rainwater drainage systems; septic tank systems and wastewater treatment systems fall under H2. In England, the relevant building guidance is Approved Document H3; sewage drainage fields sit under a different branch of Part H and environmental rules. Wales, Scotland and Northern Ireland each have their own building-control arrangements, so an England H3 paragraph isn’t a UK-wide statutory distance table.
The first box asks what the water consists of. Roof run-off is usually cleaner than yard or vehicle area run-off, but both require a runoff-quality assessment. Environment Agency’s guidance on environmental permits for England states that uncontaminated roof rainwater generally doesn’t require an environmental permit. Contaminated discharges, however, might. For clean roof water to ground, the agency points to its groundwater protection position statement G12. Calling a flow rainwater doesn’t by itself settle its pollution risk. A soakaway shouldn’t be presumed to be the best alternative to intercept a contaminated flow just because it would fit in the system. National planning guidance makes the same point for potentially polluting development: infiltration may not be appropriate where groundwater provides a drinking water supply, for example in Groundwater Source Protection Zone 1.
For an English house extension, start with Approved Document H, section H3. It is the part of Approved Document H (drainage and waste disposal) that covers surface water drainage under Part H of the Building Regulations 2010. For qualifying new development in Wales, check the local Sustainable Drainage Approval Body route as well as the Welsh building guidance. For Scottish homes, use the April 2026 domestic technical handbook; other projects should check the applicable non-domestic handbook and local verifier. Northern Ireland projects should ask the relevant local building-control office which drainage guidance and consents apply; this article doesn’t assign England’s H3 setback to Northern Ireland.
A “percolation test”, in a set of search results, may be indicating a septic sewage disposal system (drainage field). The presence of an H2 foul water test method in H3 doesn’t necessarily mean that a soakaway has been sized correctly. When determining whether a soakaway has been sized correctly, measured infiltration and design-storm volume matter, and the test method and units should be understood.
Foul water follows its own permit route. Under the same Environment Agency permit guidance, a domestic sewage discharge can be exempt from a permit if it meets the general binding rules for discharges to surface water or to ground, and the agency won’t give a permit for a private sewage treatment system where it’s reasonable to connect to the public sewer. So a septic tank or treatment plant outlet and a roof-water soakaway are two systems, each with its own tests and consents.
What if the soakaway takes septic tank effluent?
Then different rules apply, and a rainwater soakaway may be the wrong structure. Under the Environment Agency’s general binding rules for small sewage discharges to the ground, you cannot meet the rules with a well or borehole or with a rainwater soakaway installed after December 2007.
For a discharge to ground from a septic tank or sewage treatment plant, the waste water must go through a drainage field. A so-called treatment plant soakaway is, in these rules, a drainage field: a series of pipes with holes placed in trenches. The guidance also says boreholes, shafts and concrete rings are not usually appropriate ways of disposing of sewage effluent. New septic tank drainage fields should meet BS 6297:2007 and the discharge should stay at 2 cubic metres (2,000 litres) a day or less; you must not discharge effluent from a septic tank to a watercourse.
If a sewage discharge to the ground from a septic tank or small sewage treatment plant sits in groundwater source protection zone 1 (other than SPZ1c), you must apply for a permit; the same applies to a discharge to ground above 2 cubic metres a day when connecting to the public foul sewer isn’t reasonable. For these systems the soakaway regulations have changed at dated cut-offs: a rainwater soakaway installed after December 2007 cannot serve as the outlet, and extra rules apply to a new discharge of sewage to ground started on or after 2 October 2023. The regulations for drainage fields sit in that guidance, Approved Document H2 and BS 6297:2007 rather than in H3; a new septic tank or small sewage treatment plant also needs building regulations approval. Septic owners should first confirm whether a permit from the Environment Agency is needed; the rest of this article deals with rainwater soakaway rules only.
What does Approved Document H3 actually require?
England’s Approved Document H3 is a recognised route for showing compliance with the Building Regulations’ surface-water requirements. It prefers discharge to an adequate soakaway or other infiltration system where reasonably practicable, then considers other routes. Its soakaway paragraphs address siting, ground conditions, infiltration testing and design; they don’t provide a one-number approval certificate for every plot.
In the building regulations guidance published by the London Borough of Bromley, the term “require” has been explained to mean that the regulations impose functional requirements and the Approved Documents give ways to meet these requirements. If a design or construction solution satisfies the requirements, other ways of compliance may be adopted. Therefore, a box marked “H3” by a supplier shouldn’t be accepted as evidence of compliance with building regulations.
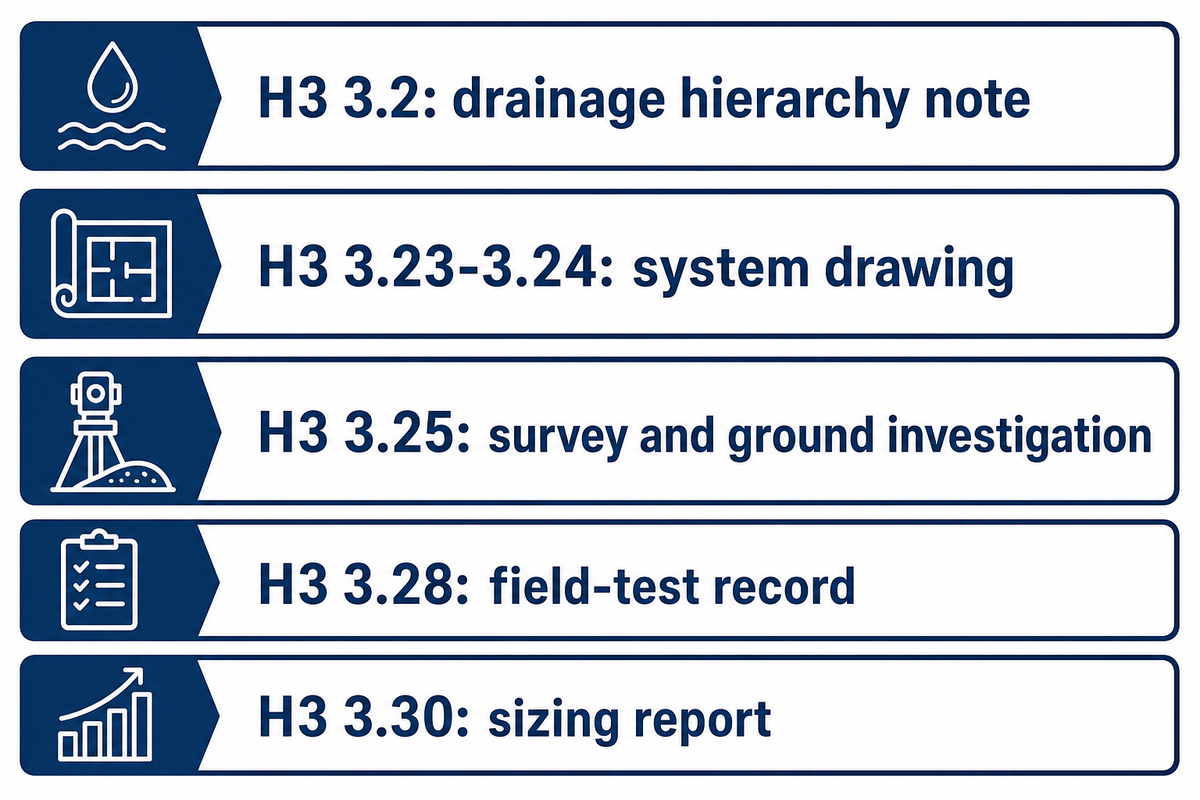
England H3: turn each paragraph into an evidence request
Guidance
Practical question
Document to request
H3 3.2
Is infiltration reasonably practicable?
Drainage hierarchy note
H3 3.23–3.24
Which infiltration arrangement fits the site?
Siting and system drawing
H3 3.25
Are buildings, roads, unstable ground and groundwater protected?
Survey and ground investigation
H3 3.28
How was infiltration measured?
Field-test record and calculation
H3 3.30
Is the drained area large enough to need a fuller design method?
Sizing report with cited method
“If you do follow the guidance in the Approved Documents, that will be evidence tending to show that you have complied with the Regulations.”
A buyer asked for a crate quantity should ask the designer which discharge route was tested, not merely whether the drawing shows a box. The Storm Manage soakaway-crate range is a product starting point after the site can support infiltration; product dimensions don’t settle the authority’s approval decision.
The 5 m rule: buildings, roads and boundaries
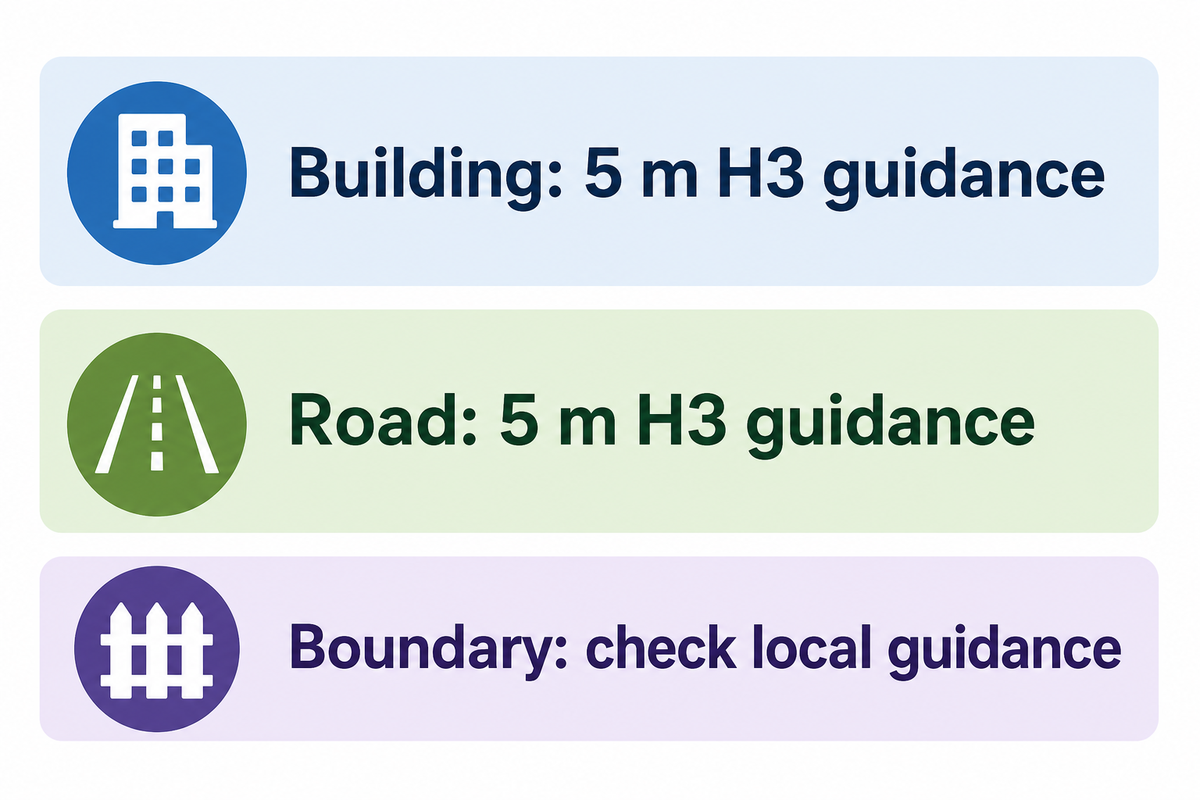
For England, Approved Document H3 paragraph 3.25 advises that infiltration devices shouldn’t be built within 5 m of a building or road. It doesn’t set a national 2.5 m distance to every property boundary in that paragraph. Local guidance, other nearby structures and the risk of water affecting neighbouring land may impose additional constraints.
How far should a soakaway be from a house?
Mark the closest edge of the proposed infiltration device and the building on a scaled plan; use the 5 m H3 guidance as the first siting check. Photographs can mislead: an apparently large garden may still have inadequate space. H3 also warns about unstable ground and a water table that reaches the device base. Those conditions affect the first design sketch before crate volume is calculated. If the layout is borderline, refer the measured dimensions to building control or a drainage designer rather than relying on a supplier’s general diagram.
Don’t replace that survey with a website claim that every UK boundary needs 2.5 m. The national H3 paragraph doesn’t say that, yet the absence of an H3 boundary number doesn’t give anyone a right to send water across a fence. Horsham District Council’s local technical guidance says soakaways should be 5 m from buildings and boundaries. The gap between that local position and generic 2.5 m charts is why the project authority should see the survey before procurement.
Siting record: note the measured gap to each building, road and boundary; plot nearby services, foundations and unstable ground; record the approving body’s written response to any tight edge. The cost of checking a 5 m line on a drawing is small compared with relocating an installed system.
Depth means three different measurements
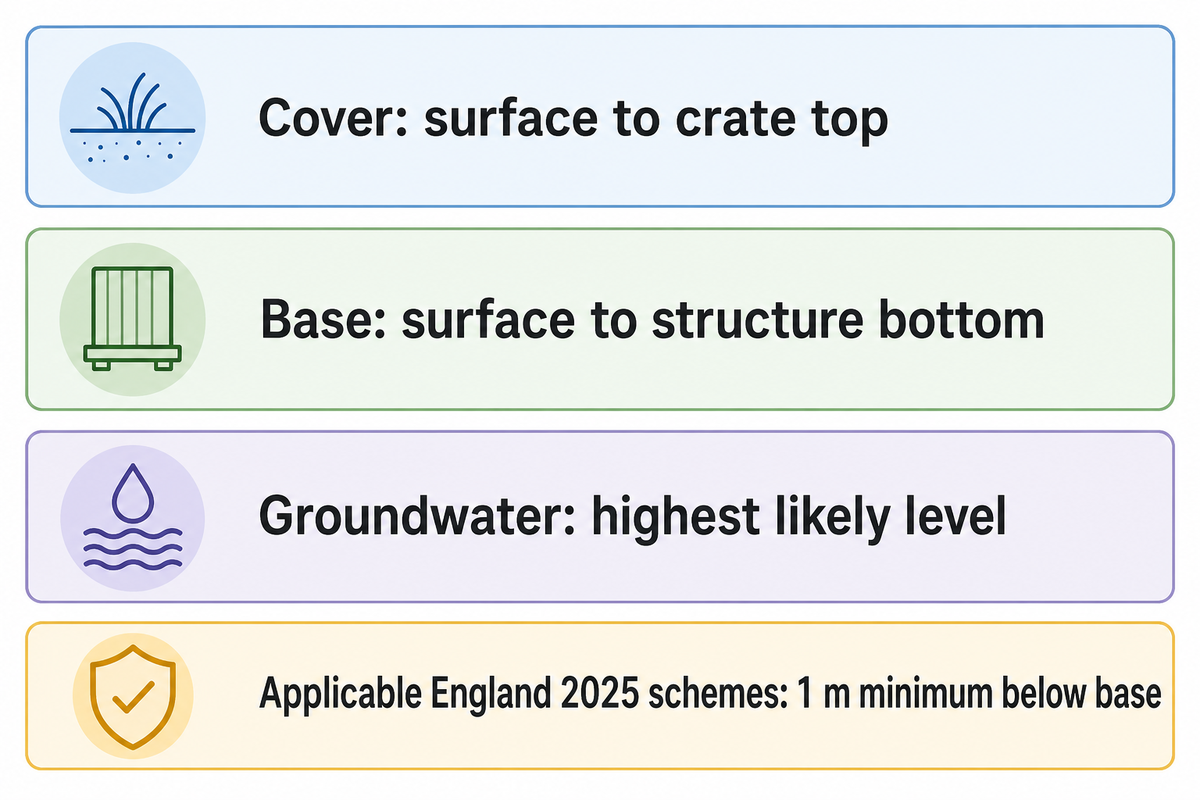
There’s no all-inclusive, uniform burial depth in England H3 that governs every rainwater soakaway crate. It must be determined what the least cover over the structure will be and what the elevation of the base of the structure will be with respect to the finished level of the ground. England H3 advises that devices should be installed above the level of groundwater. England H3 advises against locations where groundwater reaches the device base at any time of year; the 2025 England drainage standards add a 1 m separation for projects within their stated scope.
What is the maximum depth allowed for a soakaway in the UK?
No precise “maximum depth” for all rainwater schemes is set in England H3. The usable depth depends on the tested soil horizon, groundwater, structural loading, excavation stability, access and pipe invert. England H3 doesn’t assign every crate a universal cover thickness. Check the proposed cover and vehicle load against the selected manufacturer’s load table or a structural design, and have the lower elevation reviewed against site evidence. Where groundwater sits close to the surface, deeper excavation may increase nominal storage yet put the base in groundwater. The 1 m separation discussed in the 2025 England drainage standards is measured below the base for applicable schemes. It isn’t 1 m of mandatory soil cover above the crate.
Depth Stack Worksheet, record all three elevations
Cover: finished surface down to crate top; verify against the selected manufacturer’s structural detail and traffic load.
Base: finished surface down to the bottom of the infiltration structure; locate the actual soil layer being tested.
Groundwater: highest likely seasonal water table relative to the base, supported by a monitoring method acceptable to the approving body.
The 2025 England national standards, clause 1.15, say an infiltration-feature base shouldn’t lie within 1 m of maximum likely groundwater; clause 4.16.1 repeats that separation for systems wholly relying on infiltration, while 4.16.2 advises using wet-winter and seasonal groundwater evidence. For a first desk check, clause 1.14.1 lets the approving body consider industry mapping, and the British Geological Survey sources it lists include groundwater level information and borehole records; that points to where a trial pit is worth digging, not to what it will find. The publication page calls these standards non-statutory. They’re important design and approval evidence for applicable developments; they aren’t an instruction to put exactly 1 m of soil over every crate in every UK garden. Separate the 1 m below the base from any cover above the crate.
High groundwater creates a second procurement trap. A lined attenuation unit may stop infiltration into the ground, yet the water around an empty buried tank can create flotation forces. Buckinghamshire’s local drainage guidance calls for flotation calculations where high groundwater affects attenuation storage. The quotation for a “sealed” unit is therefore only one part of the structural and hydraulic design.
Buckinghamshire’s guidance puts the groundwater rule in firm local terms: the base of the soakaway must be at least 1 m above the groundwater level, and where groundwater monitoring is required it must be done in the winter months, from November until April. Readings taken in a dry summer week don’t meet that test.
Test the ground before sizing or ordering
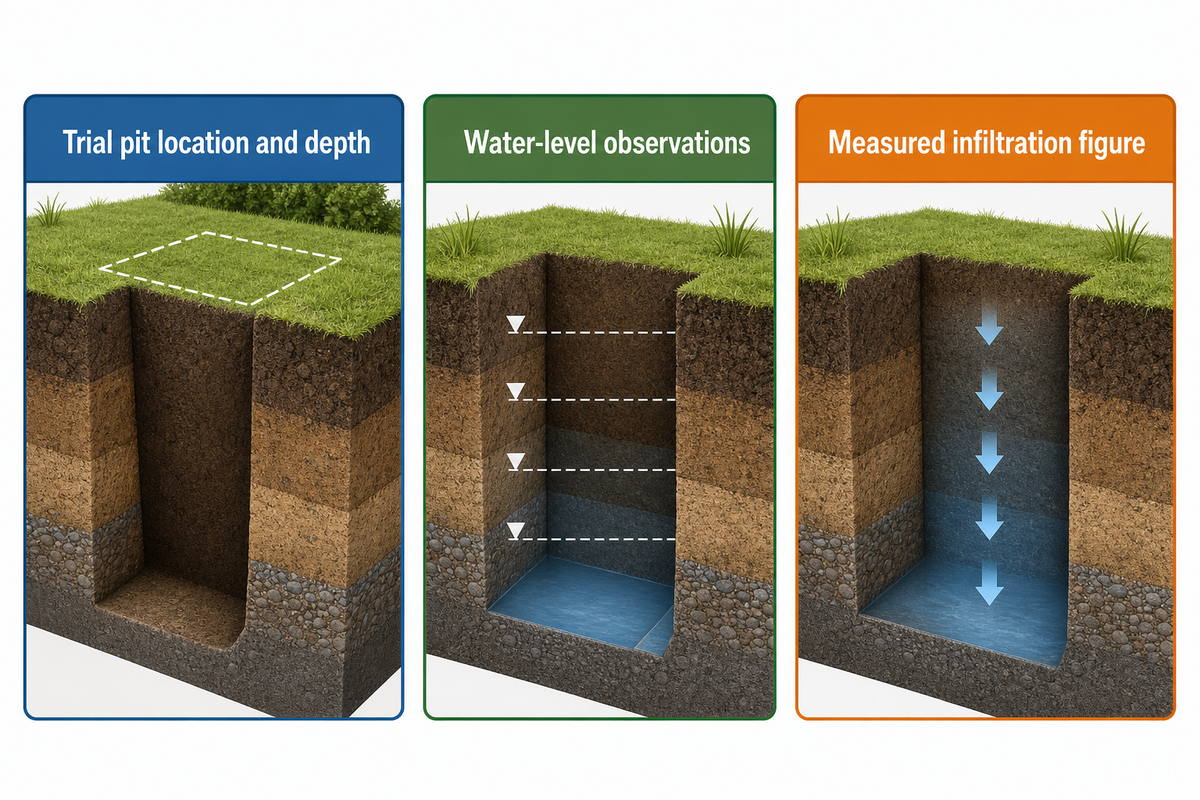
A rainwater soakaway needs location- and depth-specific evidence that the ground can accept the design flow without creating structural or pollution problems. England H3 paragraph 3.28 points to a percolation-test method and paragraph 3.30 directs larger drainage areas to fuller design guidance. A quoted crate capacity or a soil-type label can’t replace the field record.
Ask where the trial pit was dug, its depth, the water-level observations and the method used to turn those observations into an infiltration figure. “The site is chalk” or “the neighbour has a soakaway” doesn’t establish the tested infiltration rate at this base elevation. Susdrain’s soakaway guidance notes that poor-draining soils, foundation risk and potentially polluted runoff can make infiltration unsuitable; it calls for field investigation.
Ground conditions also steer the type of soakaway. Horsham District Council’s soakaway design guidance describes the traditional square or circular pit filled with hardcore as suitable in good-draining ground such as sand or chalk, and says hollow soakaways are more suitable in less porous ground such as clay; these are formed from perforated concrete rings, honeycombed brickwork or perforated crates. Whichever build is chosen, the stored water still has to disperse through the tested soil, so a concrete ring chamber or a crate changes the storage, not the infiltration rate.
England H3 paragraph 3.28 cross-references the H2 test method. This is a method reference, not a permission to apply the H2 foul-wastewater drainage field acceptance band to all surface water soakaways. Record the type of water and the design method used with the test results. More about tests and procedures is given in the percolation testing guide published by Storm Manage; for legal distances and up-to-date acceptance criteria and requirements, consult the primary and local sources cited here. Don’t accept any how-to article as a national standard.
A preliminary soakaway volume calculator helps conceptualize a project based on preliminary storage size, the figure you need before you calculate the number of crates. It doesn’t establish the legality of the project, e.g. whether the proposed outfall and/or seasonal base water table meet the requirements for infiltration. Before installing a soakaway, runoff quality, design-storm quantity, measured infiltration and volume calculations should be documented. The design and a set of construction drawings showing how the system can be inspected or maintained should also be prepared.
A 2025 DIY forum discussion about a small porch illustrates why a quick volume estimate isn’t enough: the owner reported a plot where the proposed device couldn’t clear 5 m from both house and road. The user posted that the plot could not clear 5 m from the road and the house, following a building-control discussion. This individual example shows a possible siting problem, not a ruling by local Planning Authorities. This is an example and not a formal determination. Determination is subject to interpretation by an agreed issuing authority, plan reviewer, or other competent authority.
Which approval path applies?
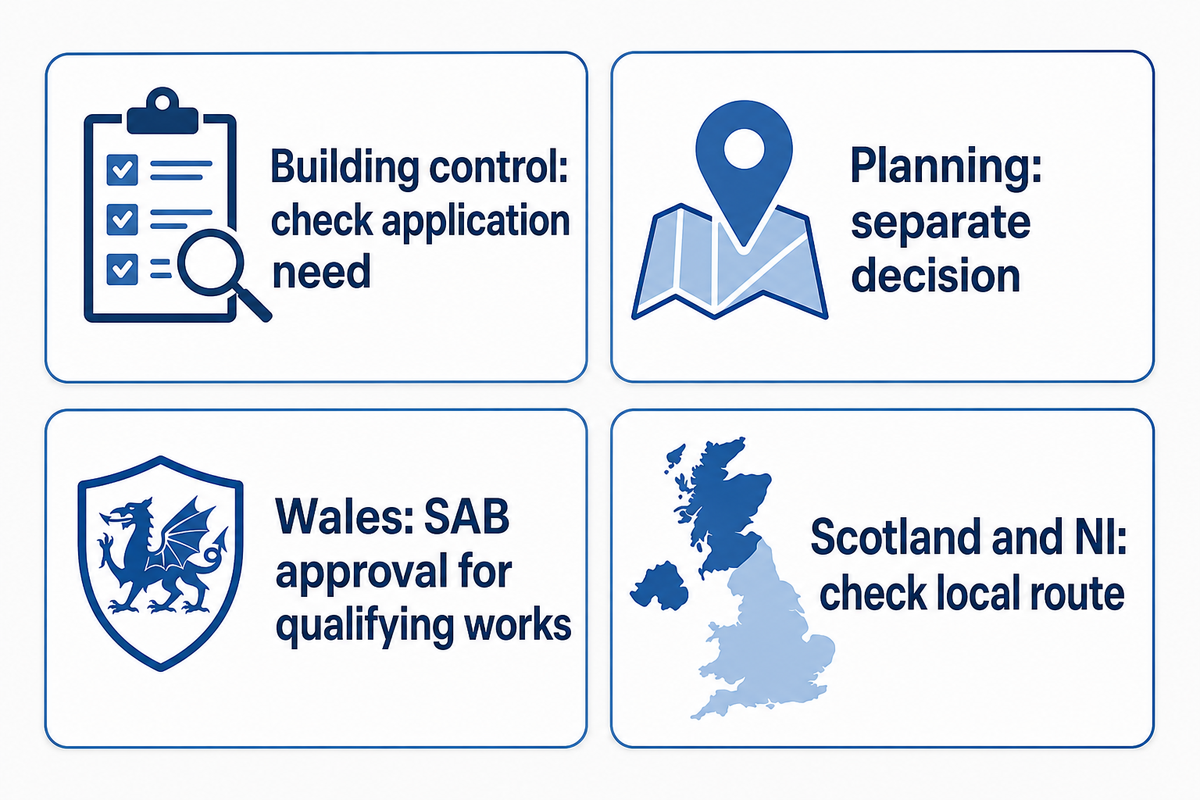
A soakaway doesn’t include a single “UK approval form.” In England, confirm with building control whether the proposed drainage work falls within the applicable Building Regulations and needs an approval application. A driveway in the front garden may require planning approval. Qualifying new development in Wales requires Sustainable Drainage Approval Body approval. Scotland and Northern Ireland have their own building-control routes; check which approval applies to the project.
Do soakaways need Building Regulations approval?
Where constructing a soakaway is part of building work, the plans and on-site provision of drainage need to be submitted as part of the building control process. Replacing a soakaway in isolation may require a building regulations application. It depends on the applicable Building Regulations and the extent of the work. The English building regulations approval process is explained in the guidance. Contact building control to understand what construction documents and tests (infiltration) and site construction observations are required, particularly if the site situation means there’s little clear space (5m) around the structure. Planning permission does not replace Building Regulations approval; the planning process may also assess the drainage strategy and hydraulic performance.
For an English front garden, government driveway guidance explains the separate planning trigger for more than 5 m² of new or replacement impermeable front-garden surfacing that does not drain to a permeable area within the property. A compliant runoff route may retain permitted-development treatment, but site details and other planning constraints still need checking. The 5 m² area number must never be confused with H3’s 5 m distance.
In Wales, the Carmarthenshire Sustainable Drainage Approval Body guidance says a new development with drainage implications generally needs its approval if it involves more than one dwelling or covers at least 100 m² of construction area, subject to stated exemptions. That approval is a separate path to identify before work begins. For Scotland, select the applicable April 2026 domestic or non-domestic handbook and consult the local verifier. In Northern Ireland, confirm the locally applicable building-control and planning route rather than borrowing an England form or setback number.
Approval pack to request before ordering
Scaled drainage and boundary survey, with buildings and roads shown.
Runoff source and contamination assessment.
Infiltration tests at the proposed system location and depth.
Maximum likely groundwater evidence and depth stack.
Hydraulic sizing, overflow and final discharge destination.
Crate or tank structural detail, cover, traffic load and flotation check if relevant.
Building-control, planning, SAB or environmental correspondence for the project.
Named owner and access plan for inspection, silt removal and long-term maintenance.
For developments that require planning approval, England’s planning guidance expects clear maintenance and adoption arrangements for sustainable drainage over its lifetime. Any signed-off layout with nobody assigned to maintain the inlets or storage is an incomplete procurement brief.
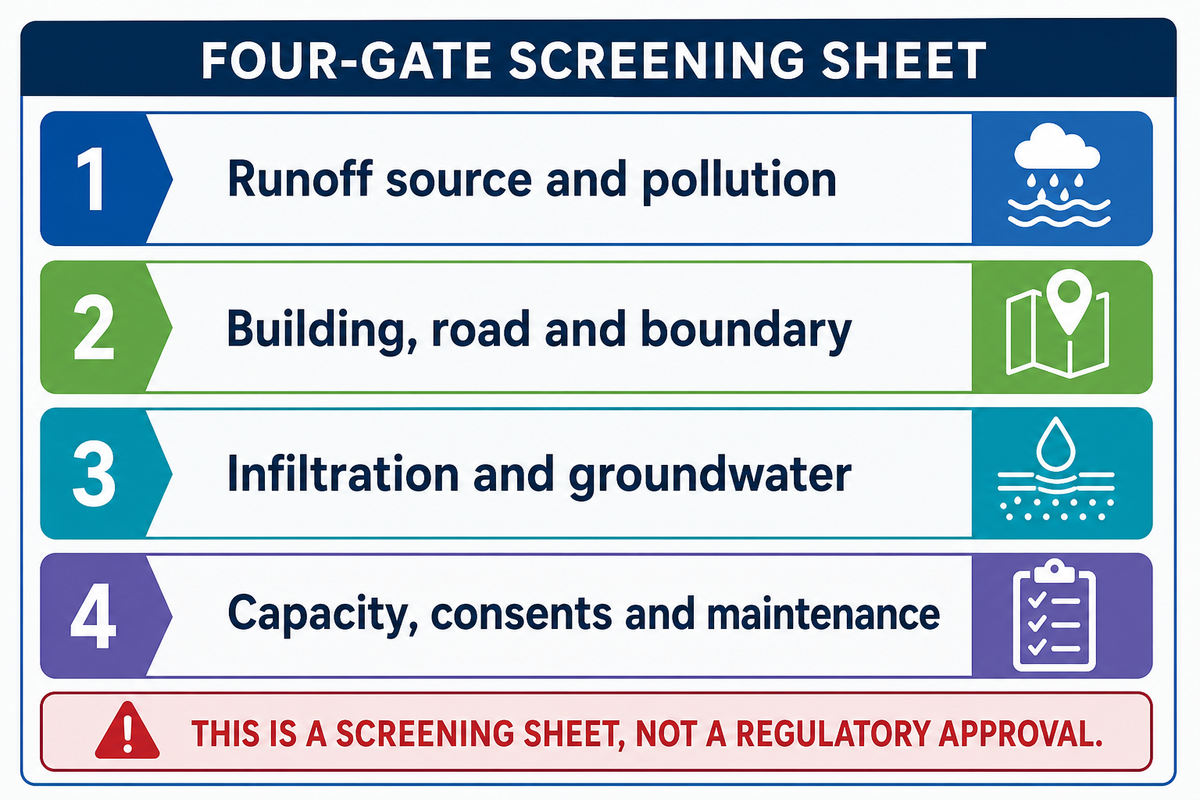
Four-Gate Soakaway Decision Sheet
Evaluate the surface water quality, space and ground to determine approval for surface water drainage BEFORE selecting a surface water product or committing to a discharge route.
Use the gates in order, and record a source for every yes. A failed gate changes the design brief; it doesn’t automatically mean that drainage is impossible. In particular, a site may allow partial infiltration while needing a controlled overflow. That outlet needs its own hydraulic design, land rights and consent. Buckinghamshire’s component guidance discusses partial infiltration and lined options, and also puts above-ground drainage ahead of buried tanks where practical.
A decision record for the designer and approving body
Gate
Evidence to see
If unresolved
1. Runoff source
Roof, paving or operational-area plan
Assess contamination and treatment
1. Pollution
Pollutant-risk and permit check
Ask the environmental regulator
2. Building gap
Measured device-to-building dimension
Re-site or seek reviewed design
2. Road and boundary
Scaled plan and local guidance
Check local reviewer and neighbour risk
3. Infiltration
Location- and depth-specific field test
Test alternatives or partial infiltration
3. Groundwater
Maximum likely seasonal level
Move base, change approach, assess flotation
4. Capacity
Design storm, storage and exceedance route
Resize and document safe overflow
4. Consents
Building, planning, SAB and outlet responses
Hold the purchase order
4. Maintenance
Owner, access, inspection and silt plan
Assign responsibility before handover
A practical example: a roof-drainage proposal clears the building and road setbacks but its test pit shows slow infiltration. The next design study might examine a smaller infiltration contribution plus storage and an agreed overflow, or an above-ground feature. It would be misleading to specify a lined crate tank until an outlet, capacity, groundwater load and approval path have been established. Compare the hydraulic roles in the soakaway versus attenuation guide. The England drainage standards explain the wider design principles for applicable developments.
What if a full soakaway does not pass?
If the full-soakaway assessment fails, the best approach is to look at the drainage hierarchy anew and not assume that swapping one buried box for another is the best alternative. The alternatives include source control, above-ground drainage, partial infiltration or lined attenuation with a lawful outlet. Each of these approaches requires different types of testing and evaluations. These approaches also require various types of maintenance and approvals.
Match the drainage route to the observed constraint
Option
When it may fit
Critical check
Permeable surfacing
Runoff can be managed at source
Sub-base, ground and maintenance
Rain garden or swale
Safe space for shallow, visible drainage
Exceedance, treatment and access
Full infiltration
Suitable tested ground and separation
Setbacks, pollution, sizing, groundwater
Partial infiltration
Ground accepts some, but not all, design flow
Consented overflow and capacity
Lined attenuation
Infiltration is unsuitable; lawful outlet exists
Discharge consent, flotation and loading
Combined treatment and storage
Runoff quality and peak flow both need control
Treatment train and ongoing inspection
Surface-water body outlet
Appropriate receiving water and rights
Rate, quality and authority consent
Surface-water sewer outlet
Higher-priority routes impracticable
Sewer owner consent and flow control
Reworked layout
Setback or maintenance access fails
New measured plan and reapproval
As described in England H3 for surface water, sewage is a separate branch; adequate infiltration should generally come before a watercourse and surface water sewer where reasonably practicable, as described in the drainage guidance. England’s national SuDS standards draw the same line from the other side: clause 1.10 says surface water runoff from the development shall not discharge to a foul drainage system. Drainage standards give guidance on when development is considered to qualify. The comparison table is a design aid; it doesn’t grant consent to connect to a watercourse or sewer. Those standards also treat infiltration trenches as a component of their own, and clause 1.14 makes infiltration drainage dependent on suitable ground and adequate infiltration rates, so a trench needs the same ground evidence as a pit. Where a lawful outlet and controlled discharge are established, the attenuation tanks in the attenuation tank range should be appraised. Consider the structure and consents. Check the selected product’s documented design limits and the construction detail in the installation guide against the site design.
Frequently asked questions
Is the 5 m soakaway rule law across the whole UK?
No. The 5 m wording in question comes from paragraph 3.25 of Approved Document H3 of England, which provides guidance for the assessment of compliance with the functional building element of the building regulation. It relates to buildings and roads. Building regulations and standards vary from country to country. Different building control authorities may also impose additional locations conditions. It’s therefore necessary for the project Drawings to illustrate the nearest Building and Roads, and to identify Ground Water and the Local Reviewer’s Limits. Including a UK Default Conditions Chart in the Project Specification cannot settle local conditions.
Must a soakaway be 2.5 m from a boundary?
England H3 paragraph 3.25 doesn’t set a 2.5 m offset from property boundaries. That doesn’t remove the designer’s duty to avoid damage, nuisance or an unlawful discharge affecting neighbours. Check local guidance: Horsham’s published advice, for example, states 5 m from boundaries as well as buildings. Record the boundary measurement and ask the local reviewer about a tight plot before ordering a system. The generic supplier diagram can’t settle the local condition.
Is 1 m the minimum soil cover over soakaway crates?
No. The 1 m in England’s 2025 National drainage Standards for infiltration concerns unsaturated subsoil conditions below the feature base. Cover is defined above the infiltration crate and is affected by the structural design of the crate, the finish of the overlying surface above the crate, and the type and frequency of use (i.e. traffic load) of the crate. Ground water separation, cover of the crate, and depth of excavation are drawn as three distinct measurements on a sectional drawing. The value of cover should be taken in relation to the type of loading case, considering the overall design and structure of the crate.
Can a lined attenuation tank replace a failed soakaway?
Lined attenuation may be acceptable if the client demonstrates a lawful outlet, controlled discharge and suitable structural design. A lining stops ground infiltration but doesn’t create an outlet. High groundwater can impose flotation forces on an empty tank, so the ground and loading need checking. The reviewer may favour an above-ground feature or partial infiltration instead.
Does a rainwater soakaway need an environmental permit?
In England, the Environment Agency states that uncontaminated roof rainwater typically doesn’t need an environmental permit. Runoff from clean roof rainwater is generally low risk; contaminated yard runoff may pollute the environment and require a permit. In some cases, surface water may be considered uncontaminated. However, you should evaluate the land use and the type of pollutants to determine if a permit is required.
Who maintains the soakaway after approval?
Approval and handover documents should identify the owner or adopting body. The documents should also include an accessible inspection and maintenance plan. Silt should be removed from accessible sediment-control components at intervals set in the maintenance plan in order to function properly. The owner should retain this responsibility unless another appropriate body adopts the system; maintenance tasks may be delegated to a contractor under an agreement. The contractor’s duties to install the device and provide maintenance depend on its contract.
Bring the site evidence to the product conversation
Have a scaled plan, test record, groundwater evidence, proposed outlet and approval notes ready? Contact Storm Manage to discuss a crate or attenuation configuration with the design team. Confirm project-specific compliance with your drainage designer and approving authority.
Editorial note: This article explains national guidance while distinguishing local conditions and product information. It’s general design guidance, updated September 2026, and doesn’t certify any particular installation. This publication doesn’t give approval to any construction. Regulatory guidance has been included. Storm Manage product links are to a commercial website; regulatory citations link to issuing bodies.