We use the details you submit to review and respond to your project enquiry. Entries are handled in this website’s WordPress database using Fluent Forms; our hosting and email providers may process the submitted details. Other technical providers receive only the data described in our Privacy Policy.
Please do not send passwords, payment-card details, government identification numbers, sensitive personal data, or unnecessary confidential third-party information.
Updated October 2026 ● Official sources checked 13 October 2026
The regulations governing UK developers’ surface water drainage vary by nation, proposed building work and drainage activities, and the receiving system. An accepted planning drawing doesn’t determine all approvals and address all flooding concerns. Prior to fixing an outfall or ordering storage, identify the organization that makes the discharge decision, obtain the applicable separate consents, and determine who will maintain the completed system.
Project scope at a glance
Coverage: England, Wales, Scotland and Northern Ireland.
Reader task: identify applicable rules and decision owners before committing the drainage design.
Boundary: permanent drainage and construction-site water require separate checks.
UK surface water drainage approvals are project-specific. Identify the jurisdiction, justify the discharge location, obtain the permissions that apply to the project, and agree ownership and maintenance. A tank certificate can’t replace these decisions.
England’s national SuDS standards and Wales’s statutory approval regime have different legal status.
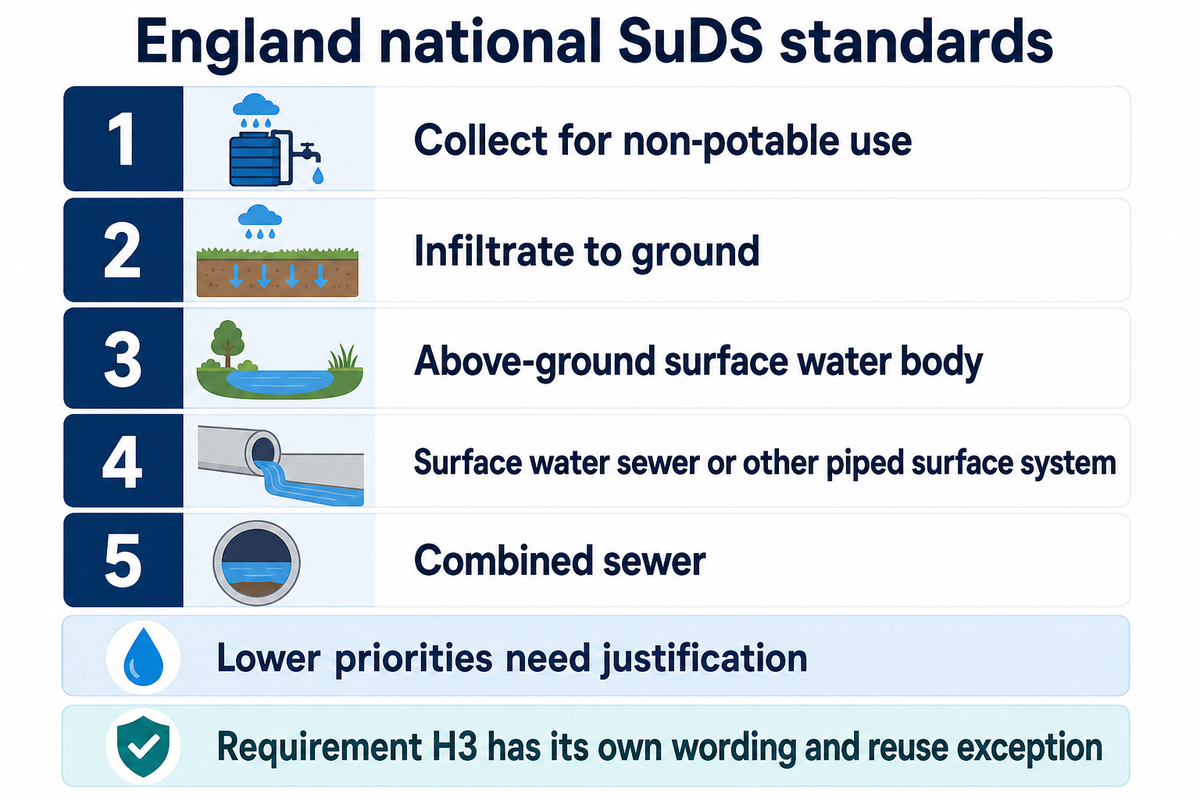
The England national hierarchy starts with non-potable reuse; the H3 building-regulation requirement has its own wording and reuse exception.
Clean runoff, construction water, sewer connections and work in a watercourse don’t share one universal permission.
Surface water drainage rules by UK jurisdiction
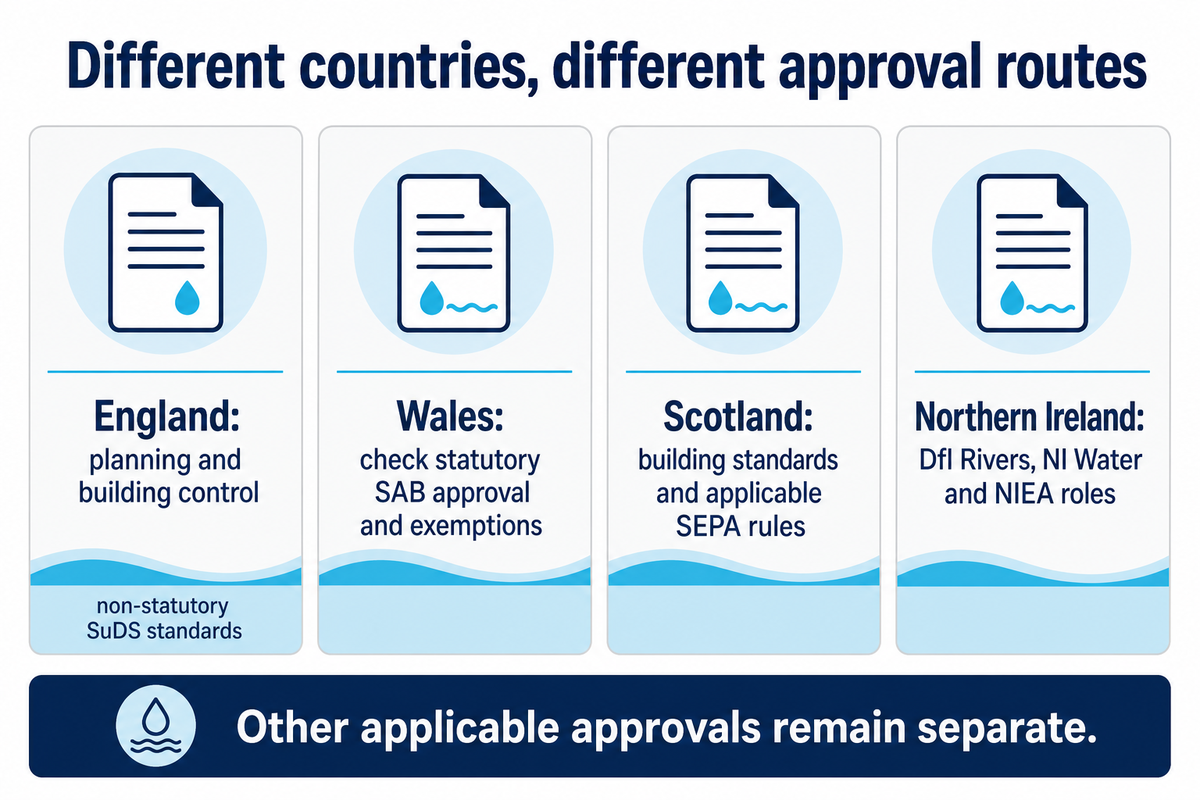
For proposed projects, start with the site’s nation. Building regulations, planning controls, flood risk management and environmental standards have different scopes of practice. Local authorities and water companies may each require the same information, but one agency’s response doesn’t satisfy another’s need. The comments below pertain to development projects; alterations to existing systems and household alterations may differ.
4-Jurisdiction Consent Compass
This author-created map shows the governing route and decision-maker for each step; it isn’t an official form.
Four jurisdictions: starting points for a development team
Site
Rules and approval route
Decision to establish first
England
Applicable Building Regulations requirements; planning policy and conditions; non-statutory national SuDS standards; separate permits where triggered.
Agree the planning and building-control route, then identify the receiving-system owner and relevant regulator.
Wales
Schedule 3 SuDS approval through the local authority’s SuDS Approving Body, with statutory standards and defined exemptions; other approvals remain separate.
Establish whether SAB approval is required before drainage-relevant construction begins.
Scotland
Scottish building standards and planning requirements, plus SEPA environmental authorisation under the applicable activity rules.
Check which runoff rule applies and whether every condition can be met; deal separately with a proposed sewer connection.
Northern Ireland
Local planning/building-control requirements; DfI Rivers watercourse consent; NI Water connection/adoption processes; NIEA pollution controls as applicable.
Separate the permanent outfall decision from construction-water discharge and public-sewer acceptance.
For England, the government’s national standards for sustainable drainage systems define the design requirements. A requirement of the standards is expressed by the use of “shall,” but that doesn’t mean the entire document is an Act of Parliament. Other statutory requirements such as planning and building control also need to be satisfied.
Scottish law shows the importance of scope. The Scottish Environment Protection Agency rule for development built from and including 1st April 2007 allows qualifying surface water run-off without the need for an application if the conditions are satisfied. Industrial estates, residential land in excess of 30 hectares, parking with in excess of 1,000 spaces, and motorway and trunk road outfalls serving more than 1 kilometre of road are excluded, as is construction runoff.
The exceptions for a single dwelling and for coastal discharge concern the SuDS treatment-system requirement, and don’t remove the remaining pollution control requirements. SEPA publishes a separate rule for pre-2007 developments. An existing site shouldn’t inherit the thresholds of later development.
SEPA’s 30 hectare and 1 kilometre limits are case-specific authorisation limits, not tank-size limits. A smaller industrial estate remains outside the cited post-2007 general binding rule because the land use is excluded separately. The project team must establish the case-specific authorisation before treating a permanent drainage proposal as cleared.
Read the surface water drainage hierarchy in context
The order is a destination selection process not a prioritized shopping list for drainage. This is reflected in the different language and formats of the various documents. It’s for the designer to identify the applicable instrument and justify the route taken. Selecting the most convenient sewer can lead to a design without justification.
Where should surface water drain to?
For England’s national SuDS standards, the preferred options are non-potable reuse, infiltration to ground, an above-ground surface water body, a surface water sewer or other piped surface system, and finally a combined sewer. Each lower-priority option needs justification. The destination also needs adequate capacity and the right agreements; location in the hierarchy doesn’t permit connection.
England national standards, Standard 1: evidence behind the five priorities
Priority
Destination
What the design must resolve
1
Collect for non-potable use
Usable demand, collection arrangement and how reuse affects runoff.
2
Infiltrate to ground
Ground conditions, groundwater, pollution and stability constraints.
3
Above-ground surface water body
Receiving-water acceptance, outfall works and land access.
4
Surface water sewer or other piped surface system
Connection point, accepted water flow and downstream capacity.
5
Combined sewer
Evidence for the lower priority and written receiving-system agreement.
Building Regulations Part H has a related but different function. Approved Document H: drainage and waste disposal reproduces Requirement H3. H3(3) presents an adequate soakaway or other infiltration system, followed by a watercourse where infiltration isn’t reasonably practicable, and finally a sewer where a watercourse isn’t reasonably practicable. It explicitly excludes the gathering of rainwater for reuse from H3(3). The Approved Document offers guidance on meeting the legal requirement.
Don’t describe the five-priority list as the wording in H3. Part H of the Building Regulations and the national standards should be considered in their own right. Rainwater harvesting may reduce the demand on mains water supplies, but an empty storage vessel with no demonstrated reuse doesn’t establish a reuse strategy.
“Higher cost alone shall not be a reason to utilise lower priority final destinations.”
The level of evidence for infiltration should be commensurate with the decision being made. An initial mapping exercise may help determine if further evaluation is warranted; a detailed design may not invent an infiltration rate. Our guide to soakaway siting and testing covers this in more detail.
England’s national standard 1.15 requires that the base of infiltration drainage features not be positioned within 1 m of the maximum likely groundwater level. Groundwater evidence therefore matters before the soakaway location is fixed. A crate’s dimensions can’t demonstrate that separation, or establish that the surrounding ground will be able to accept the water.
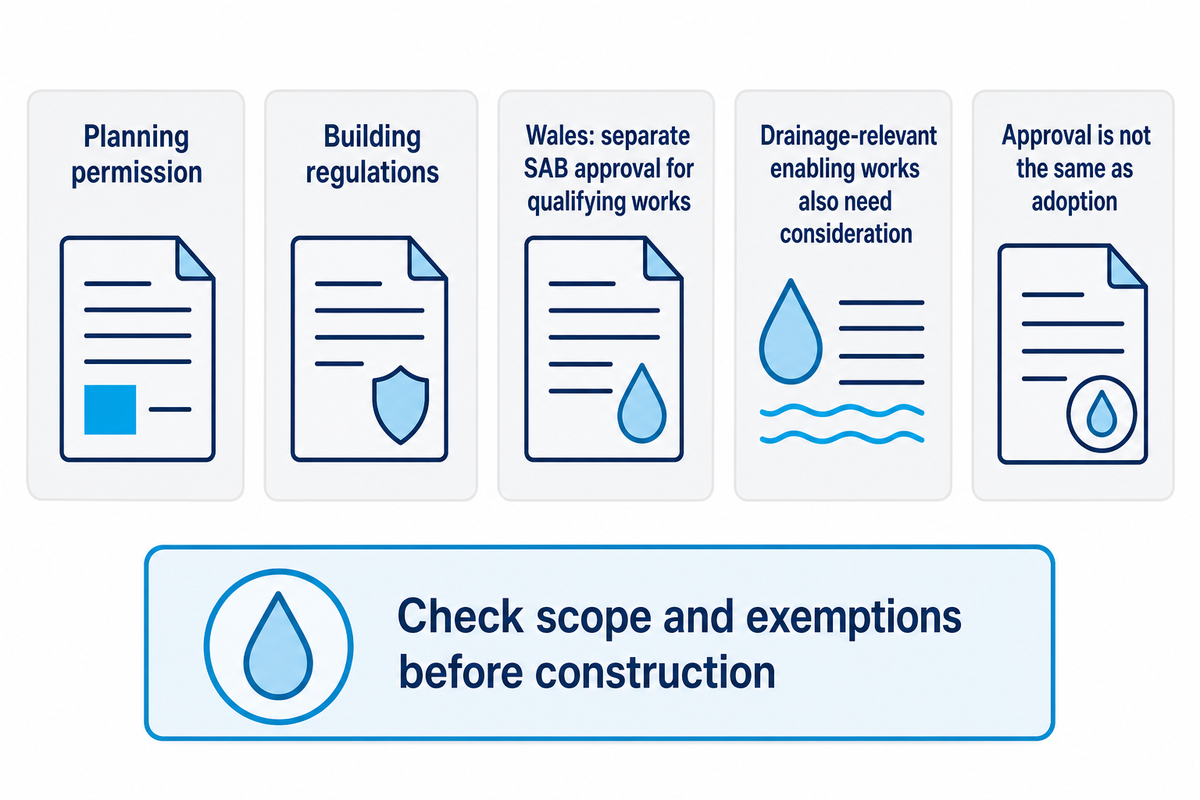
Separate planning permission, building regulations and SuDS approval
Planning permission procedures and conditions address the acceptability of development. Building regulations address applicable technical requirements. Wales provides a separate statutory SuDS approval route for qualifying works. The design team should coordinate submissions and document each decision separately. A project programme becomes unreliable when it treats the first approval as a go-ahead to start all drainage activities.
Does drainage require planning permission?
The answer depends on the development and any permitted development rights, not simply whether a drain is being installed. Drainage details may be submitted as part of a planning application or as a condition of planning permission. Other approvals can apply in the absence of a planning application. In Wales, a qualifying development may require separate SAB approval in the absence of a planning approval.
The Welsh Government’s March 2026 statutory guidance explains the Schedule 3 process under the Flood and Water Management Act 2010 and the construction-area threshold of 100 square metres or more, with drainage implications and specified exemptions to assess. Designs requiring approval must be approved before construction begins. Its explanation includes early enabling works such as site clearance, level changes and cut-and-fill activities where they have drainage implications.
Illustrative project: A developer seeks to build a 150 m² yard in Wales and has received planning permission. This doesn’t mean that the drainage scheme also has SAB approval. Before instructing site clearance, the project manager should confirm the approval requirement and any applicable exemption with the SAB. Ordering a tank early doesn’t resolve this uncertainty.
Approval and adoption are different. A scheme may require SAB approval and fall outside the SAB’s duty to adopt it. The future owner of the property still needs an adequate maintenance arrangement. Don’t interpret the single property adoption exception as an exemption from Sustainable Drainage System (SuDS) approval.
Small changes require a scope check. In England, Class F householder guidance gives a particular condition for the hard surfacing between a dwellinghouse’s principal elevation and a highway where the area exceeds 5 m²: the use of porous materials or provisions to direct runoff to a permeable area within its curtilage. Other conditions of Class F apply. This isn’t a UK-wide standard for every paved area.
For the content and submission of the report, use the separate drainage strategy report guide. Here, the purchasing decision is about the identification of the relevant approvals and conditions.
The Welsh Government’s published application fee structure starts with £350 plus area-based additions; an inspection fee of £168 may also apply where an inspection condition is imposed. Those figures are approval-process charges, not a total drainage budget. Keep application, inspection, design and equipment costs separate when comparing quotations.
Match the sewer or watercourse outfall to its decision owner
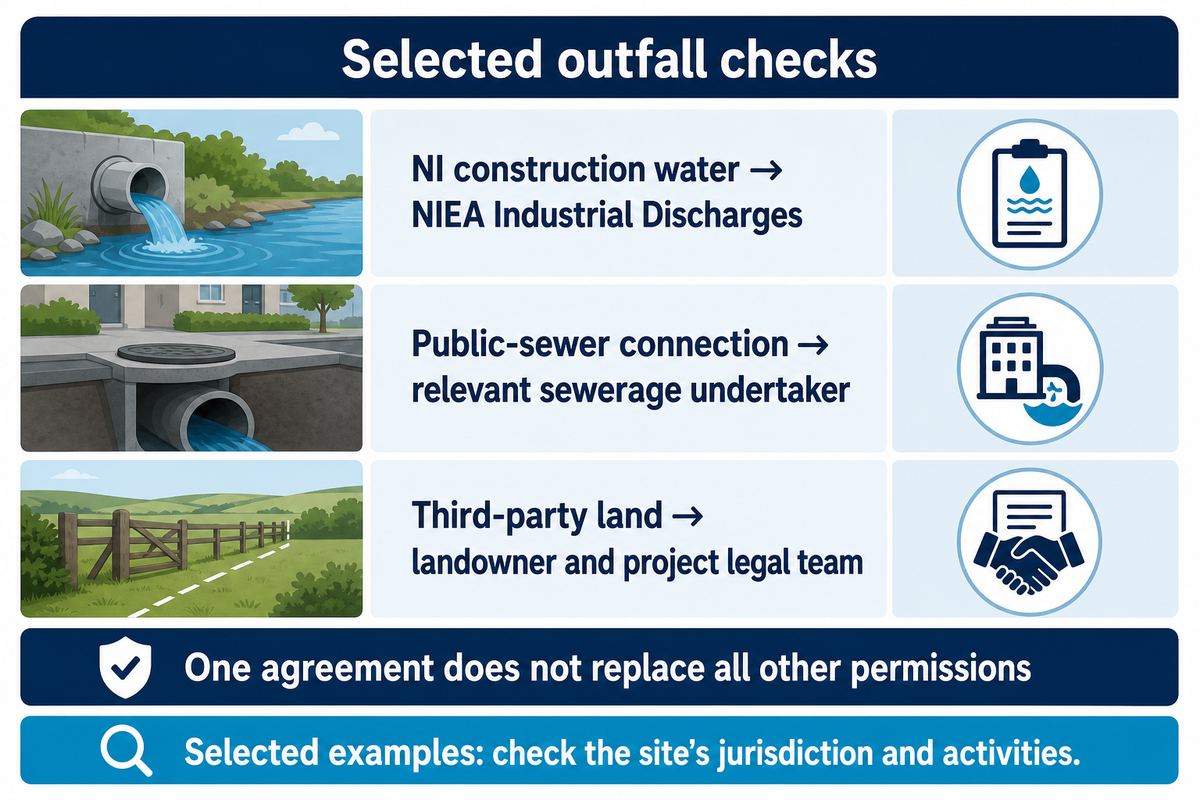
A receiving system for the discharge of water should be identified along with the activity at the outfall before determining permission checks. An agreement on discharge rates differs from permission to construct drainage pipes, connect to a public sewer or cross third-party land. The following decisions on the map are separate to one another. One or more of these may apply to the same project, whilst the others may not apply at all.
Can rain water drain into the sewer?
Rainwater may be directed to an appropriate sewer where the relevant hierarchy, design requirements and connection process support that route. A combined sewer isn’t the same as a foul-only sewer. Under England’s national standards, the last prioritized option is a combined sewer; a foul sewer isn’t an acceptable substitute just because it appears to have spare capacity.
For an example of a named utility, look at Anglian Water’s connection process. Here, an application is assessed before approval and the inspection of works. In England and Wales, sewer connection under section 106 of the Water Industry Act 1991 shouldn’t be confused with a planning section 106 agreement. Verify the relevant local water or sewerage company’s process rather than borrowing another company’s acceptance letter.
Outfall and approval responsibility map: project-specific checks
Situation
Relevant decision owner
What this does not replace
England planning drainage proposal
Planning authority, with flood-risk advice as applicable
Building control, connection consent or land rights
Wales qualifying drainage-relevant construction
Local authority acting as SAB
Planning permission and other applicable controls
Scotland permanent development runoff
Applicable SEPA authorisation route
Construction runoff authorisation or sewer-owner agreement
Scotland construction runoff
SEPA under the separate applicable activity route
The permanent system’s approval
Northern Ireland watercourse discharge or flow-affecting works
DfI Rivers, Schedule 6
NI Water connection or NIEA pollution controls
Northern Ireland construction water entering a watercourse or storm drain
NIEA Industrial Discharges section
DfI Rivers requirements and private land agreements
Public-sewer connection
Relevant sewerage undertaker under its jurisdiction’s process
Planning compliance or future adoption of every asset
England main-river works or activities nearby
Environment Agency flood-risk activity route
A separate assessment of discharge pollution risk
England ordinary-watercourse culvert or flow-control structure
Relevant consenting authority, such as the council or drainage board
Planning, environmental permissions or ownership rights
Potentially polluting discharge
Environmental regulator for the site’s nation
Physical works consent or sewer connection approval
Route crossing third-party land
Landowner and project legal/design team
Regulatory consent; neither automatically grants the other
In Northern Ireland, DfI Rivers’ Schedule 6 guidance covers watercourse discharges and works affecting free flow. NI Water’s Article 161 process deals with development sewer adoption and its relationship to connection approval. Construction water requires separate consideration. As per DAERA’s construction-site guidance, construction water shouldn’t be pumped directly to a watercourse or allowed to enter storm drains without NIEA Industrial Discharges consent.
In England, the Environment Agency states that some uncontaminated discharges, e.g. clean roof run-off to surface water, don’t require a water-discharge permit, under the stated conditions. Pollution-prevention duties remain. Contaminated water or construction dewatering can’t simply be put in that category. Meanwhile, ordinary-watercourse consent guidance includes specified works, e.g. culverts and flow control structures.
For England main rivers, the flood-risk activity rules include certain activities within 8 m of relevant structures, or 16 m on a tidal river. Exclusions and exemptions have their own conditions. Those distances concern the works-permission question; they don’t decide whether the discharged water is clean enough or whether land access has been secured.
What the discharge decision changes in a tank order
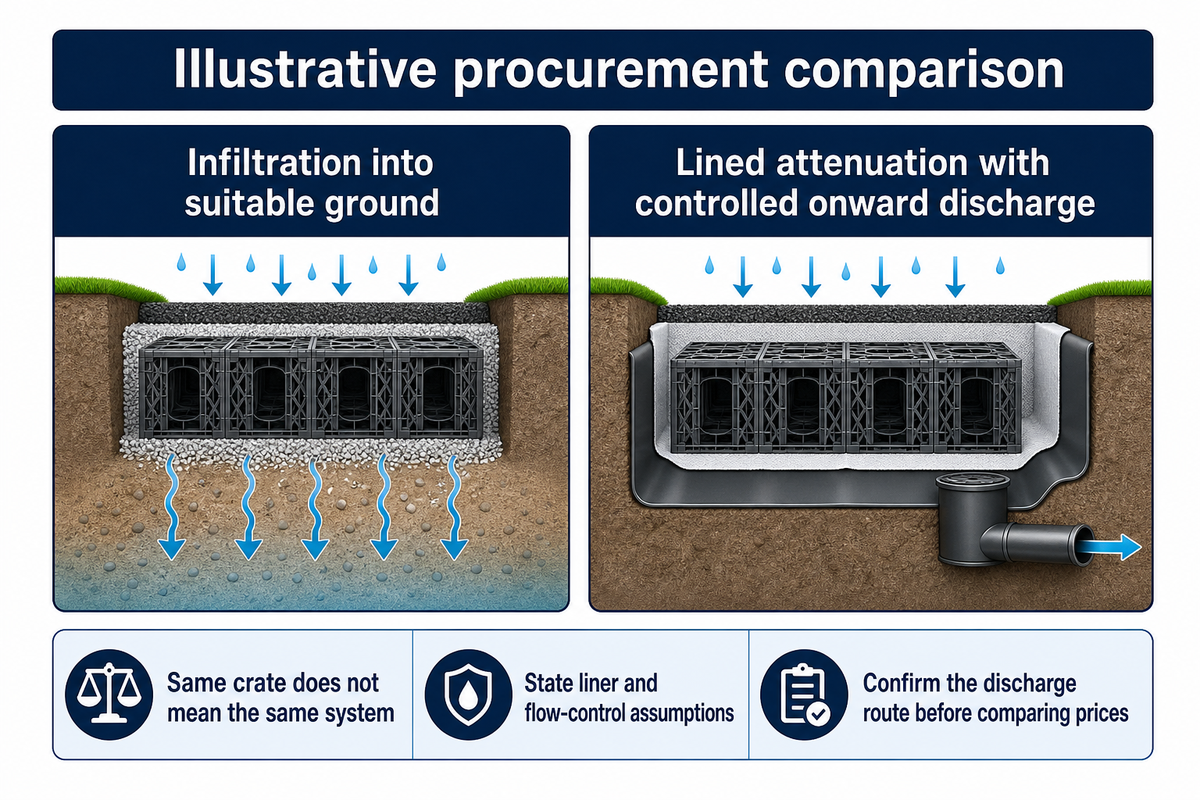
The accepted discharge destination affects the system’s function. A percolation arrangement admits water to drain into suitable ground, whereas lined attenuation stores runoff for a controlled onward discharge. Both options allow modular storage. The liner, outlet and design basis may differ, but buying the common component first doesn’t resolve the final drainage system.
Illustrative procurement scenario: Two quotations use the same crate, but one assumes infiltration and the other assumes a lined tank connected to a surface water sewer. The first quotation omits a flow-control arrangement and a liner and therefore appears cheaper. Until a discharge route is identified, that saving is an assumption, not a like-for-like price difference. Request a provisional quotation with those assumptions stated.
Water from building roofs and water from paved areas may also carry different pollution risks. Natural drainage, permeable surfaces and source control can affect managing surface water before it reaches storage. For the engineering distinction, see our infiltration and attenuation guide. Avoid specifying a universal discharge rate in litres per second: the accepted project basis must govern.
The Storm Manage attenuation tank product page lists H400 and H500 module heights of 400 mm and 500 mm, and published storage of 190 L and 237.5 L respectively. Those are product inputs. The designer must still determine the usable storage, hydraulic performance, and structural integrity, and the relationship between the tank and its outfall.
A 190 L module and a 237.5 L module can’t prove a permission to discharge. When requesting the relevant configuration and supporting evidence from the supplier, also ask the designer how the product integrates with the accepted scheme. During purchase proceedings, treat the catalog capacity, usable project storage and approved water flow as different values.
Check drainage system responsibilities before ordering
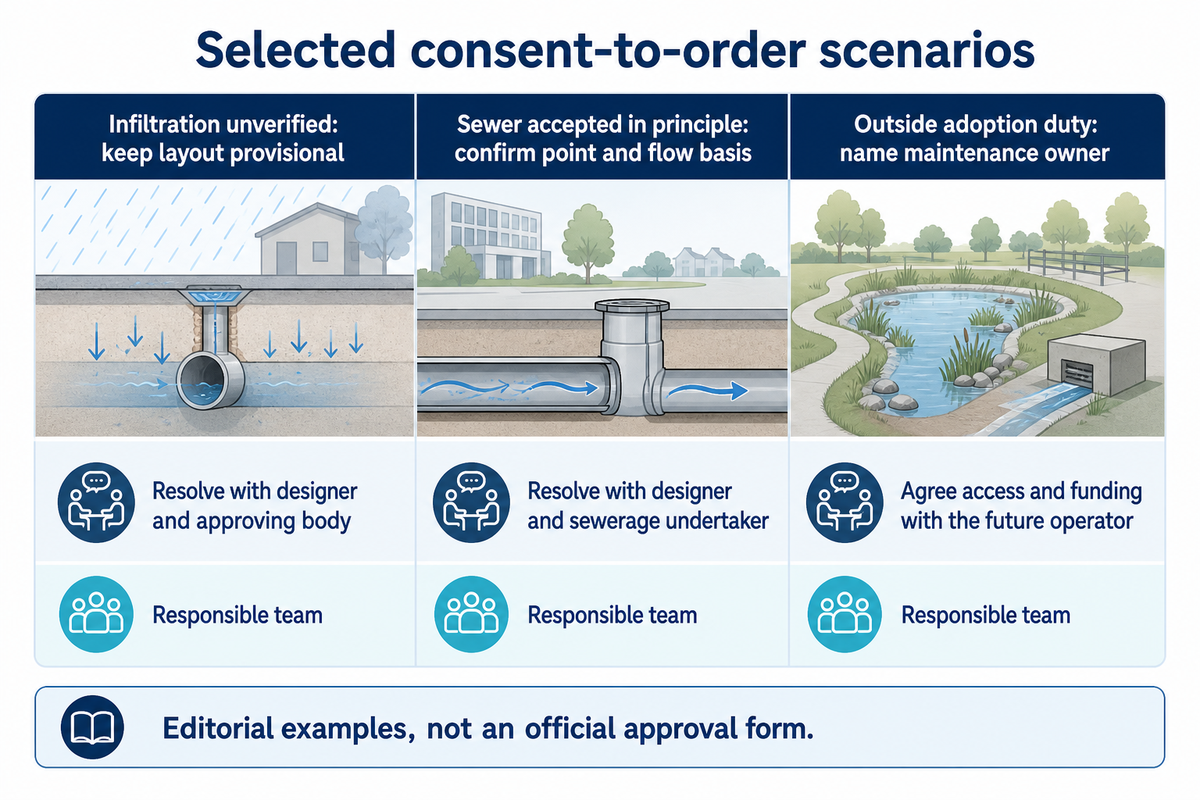
Order release should be according to a defined surface water management design basis and an agreed allocation of unresolved obligations. The supplier may provide product documents. The project team has to identify what approvals apply and who’s responsible for surface water drainage after handover. The scenarios provided below are for editorial assistance to the developer, purchaser and maintenance owner acting in collaboration.
Consent-to-order scenarios: what to resolve before committing the configuration
Situation
Purchasing decision
Party to resolve it
Infiltration is assumed without suitable site evidence
Keep infiltration-dependent layout and quantities provisional.
Drainage designer and approving body
Sewer destination accepted only in principle
Confirm connection point, flow basis and outstanding conditions.
Designer and sewerage undertaker
Watercourse route crosses someone else’s land
Resolve access/easements alongside the consent route.
Developer and legal/design team
Welsh scheme has planning permission but no SAB decision
Establish SAB applicability before drainage-relevant works.
Developer and local SAB
Scottish contractor proposes using the permanent runoff rule for site water
Assess construction water separately.
Contractor/designer and SEPA
Northern Ireland outfall has DfI acceptance only
Check additional NI Water and NIEA requirements for the actual activities.
Developer and relevant authorities
Supplier offers a generic “compliant” certificate
Request its product scope and conditions; retain separate project approval checks.
Supplier and designer
System is outside a public body’s adoption duty
Name the maintenance owner and agree access and funding.
Developer, owner and proposed operator
Outlet or liner changes after approval
Check whether revised design acceptance is needed before substitution.
Designer and relevant approving body
For specific sites and receiving routes, a system is designed. Product test results should identify the tested configuration and assumptions; they shouldn’t be read as approval of every configuration or installation. Request storage and strength information and access details for maintenance. A drainage system that directs water away effectively on day one requires inspection, periodic sediment removal and access throughout its service life.
English national standards call for a management and maintenance plan. The Welsh guidance distinguishes approval from adoption. Together, these distinctions support a purchasing rule: establish the owner, the tasks, and the access arrangement before someone else becomes responsible for the unresolved obligation. A data sheet for a crate alone won’t establish a compliant surface water drainage system.
Do
Identify the country and receiving system.
Record the accepted design revision.
Assign outstanding consents and maintenance duties.
Don’t
Treat a product certificate as project approval.
Assume permanent drainage approval covers construction water.
Substitute an unapproved outfall or flow basis.
Which updates need checking before work starts?
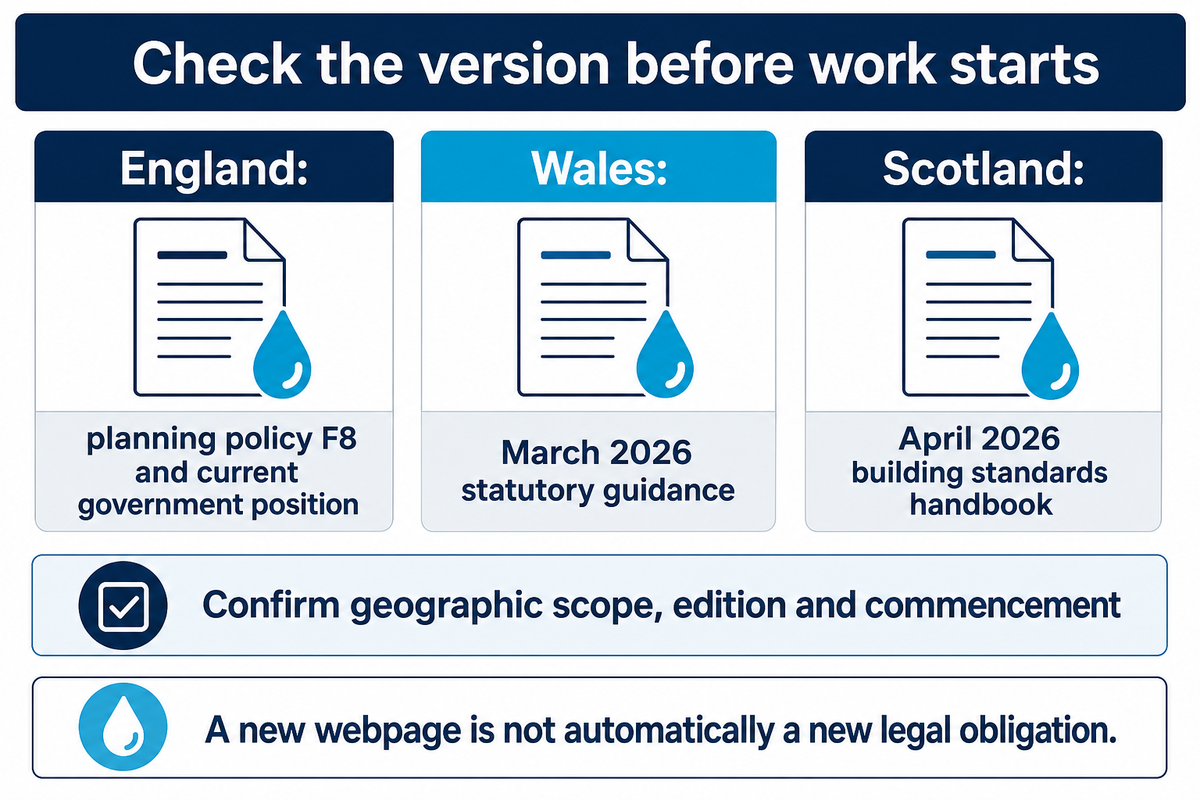
At project decision dates, check the edition of the document, its geographic scope, and any commencement or transition provisions. Not all recent or new webpages create a new legal obligation. Across the UK, planning policy can be changed while technical guidance and/or statutory approval processes can remain the same. Retain the version of the document with the approval record.
England’s National Planning Policy Framework policy F8 addresses developments that may impact drainage, proportionate control of surface runoff and lifetime maintenance. A ministerial answer dated 9 September 2026 provides details of planning policy improvements and the adoption process, and states that improving the current planning-policy approach may improve delivery rather than commencing Schedule 3. It doesn’t support the assertion that England already operates Wales’s SAB system.
Wales’s March 2026 guidance replaces its 2019 guidance. Scotland publishes an April 2026 building standards handbook; the appropriate domestic or non-domestic edition and the environmental authorisation route should both be checked. These are version checks, not reasons to transplant one nation’s rules into another.
Effective water management also addresses water quality, natural drainage and the amenity value of surface water in the urban environment. Protecting water resources and preventing water damage shouldn’t be assessed solely based on storage volume. Please see our Sustainable drainage design guide for further information.
Key takeaway
Settle the applicable permission route before treating the tank configuration as final. The country, receiving system and construction activity determine which questions must be answered; the supplier’s documents support those decisions.
FAQ
Who is responsible for surface water drainage maintenance?
Responsibility depends on ownership, adoption and the agreed maintenance arrangement.
Identify the actual owner or adopting body for each part of the drainage system. A council or sewerage company doesn’t automatically maintain every feature shown on an approved drawing. Private owners or management arrangements may remain responsible. Keep the maintenance plan, access rights and funding responsibilities together, and distinguish the party granting approval from the party accepting long-term maintenance.
What is the difference between surface water drains and foul water drains?
Foul and surface water drainage serve different purposes. Surface water runoff from roofs and water from paved areas may enter a surface drainage system, while foul water drainage takes wastewater from sanitary appliances towards suitable treatment. Check where each pipe actually goes. Proper drainage depends on correct connections. When foul wastewater drains into a surface water system, it can reach the water environment without treatment. Existing combined systems require separate consideration.
Are there building regulations for guttering systems?
Applicable building requirements include roof rainwater drainage, with guidance specific to the jurisdiction.
In England, the Building Regulations require adequate provision for carrying rainwater from a building’s roof under Requirement H3. Approved Document H gives guidance on gutters, rainwater pipes and relevant paved areas around the building. Don’t choose pipe sizes or gradients from a generic UK summary. The design must suit the roof and discharge arrangement, and different national building standards must be checked for sites elsewhere.
What are the rules for having a combined drainage system?
A lawful existing combined system and a proposed new connection are different situations.
A combined drainage system carries surface water and foul water in a shared system. Its existence doesn’t mean a new development can connect without checking the applicable hierarchy and the receiving owner’s requirements. Equally, advice to keep systems separate shouldn’t be interpreted as an automatic instruction to rebuild every lawful existing combined drain. Northern Ireland’s official household drainage guidance, for example, distinguishes older combined arrangements from separate drains.
For a new English scheme, a combined sewer is the lowest destination in the national standards’ hierarchy. The designer should establish the appropriate connection route, capacity and accepted flow basis. A foul-only sewer is a different asset, even where some rainwater already enters it. Obtain the appropriate project advice before altering an existing arrangement; a visual inspection of a manhole can’t establish the complete legal or hydraulic position.
Does a septic tank provide a surface water drainage solution?
A septic tank is part of foul-water treatment, not evidence of an approved rainwater outfall.
Keep a septic tank and its drainage field distinct from the proposed rainwater drainage route. The presence of mains drainage or a private wastewater system doesn’t by itself decide the disposal of surface water. Assess the rainwater system separately.
Does product certification mean the site has drainage approval?
Product evidence does not grant planning, discharge, connection or adoption approval.
A certificate may support a defined product characteristic under stated conditions. It can’t establish all the permissions for a particular site. Ask what was tested, which configuration is covered and how the designer has incorporated that evidence into the proposed installation.
Bring the accepted discharge basis to the storage discussion
Share the site location, proposed outfall, accepted flow basis and design revision when requesting product information. Use Storm Manage’s SuDS compliance for attenuation storage page to identify supporting product documents and questions for the designer.
Published by Storm Manage. This guide summarises free public sources for development teams. Editorial aids include comparison tables and purchase scenarios. This guide isn’t a determination of permissions for a specific site. For site-specific conditions, requirements and permissions, consult the relevant authority and project adviser. Product descriptions include attributable catalogue information; this doesn’t mean the products have independent certification or approval.