We use the details you submit to review and respond to your project enquiry. Entries are handled in this website’s WordPress database using Fluent Forms; our hosting and email providers may process the submitted details. Other technical providers receive only the data described in our Privacy Policy.
Please do not send passwords, payment-card details, government identification numbers, sensitive personal data, or unnecessary confidential third-party information.
Selecting underground detention systems for projects starts with site-applicable rules, available storage, and discharge routes. Require the design engineer to resolve those inputs before performing module price comparisons. A quotation for a tank can’t prove all the required functions of stormwater.
Before requesting a quote
Record the rule version and approving authorities for the project.
Separate peak control, water quality, groundwater recharge and runoff retention.
Compare effective storage at the design water levels, not just nominal module volume.
Include access, pretreatment, installation scope and maintenance responsibility in the comparison.
A developer requires a functioning site plan. Comparable prices are needed for procurement. The owner needs a system that can be inspected after the parking lot is opened. Decisions are interrelated and shown using a four-function evidence matrix and a two-stage submittal map. Both tools are buyer tools. The matrices and maps are derived from the sources below, and aren’t government approval forms.
For a wider product range, start with the stormwater detention tank guide. This guide focuses on the New Jersey project brief that makes a supplier proposal useful. Rules and source versions were checked on October 8, 2026.
NJDEP requirements for underground detention systems
New Jersey standards vary with the development, permit pathway, and applicable rule revision. The New Jersey Department of Environmental Protection (NJDEP) sets stormwater design standards, and local review can follow a different applicability path. The supplier should get the engineer’s project criteria before proposing a detention system.
What are the requirements for underground stormwater detention systems in New Jersey?
Underground stormwater detention systems in New Jersey have to adhere to the requirements that concern their specific development. Some of these requirements may be runoff quantity, quality, groundwater recharge, green infrastructure and volumetric reduction, and maintenance. The project engineer must determine applicability and illustrate how the chosen measures satisfy the pertinent requirements; underground storage is only one of those considerations.
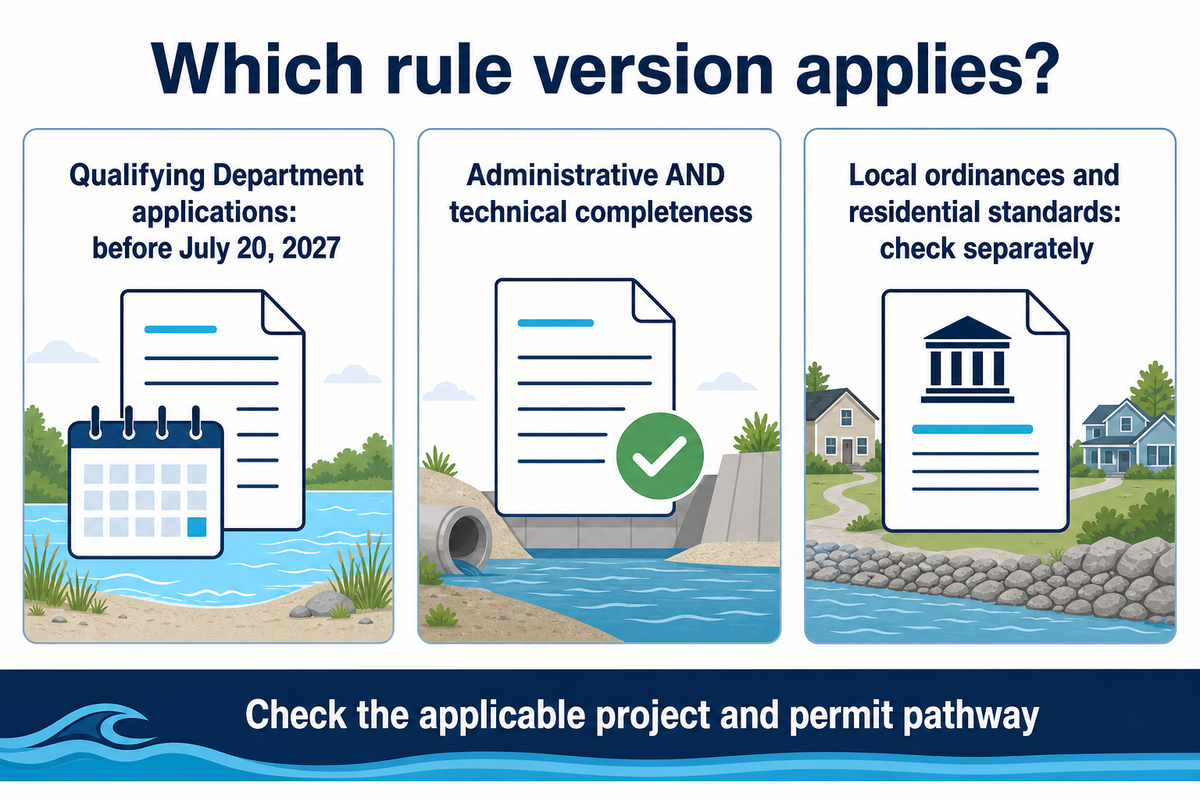
Use the current N.J.A.C. 7:8 stormwater rules, including section 1.6, to identify the Department review path. The September 21, 2026 amendment uses a deadline before July 20, 2027, for qualifying applications to be considered complete under the amendment’s transitional provisions. Submission alone is insufficient: the provision specifies administrative and technical completeness, with separate wording for certain coastal area permits.
The exemption is restricted by the duration of the permit and the project’s scope. Changes may affect it. Section 1.6(h) states that these provisions don’t determine the applicability of local ordinances or the Residential Site Improvement Standards. Have the engineer place the applicable rule version and authorities on the design-basis sheet, alongside any other applicable site permits.
NJDEP’s September 2026 REAL amendment notice confirms the extended legacy period. An older FAQ or a saved supplier presentation may still show the earlier date.
Match stormwater functions to compliance evidence
There are several design objectives supported by underground storage, but to apply them, supporting evidence is necessary. Peak flow control describes the rate at which runoff is discharged. Treatment addresses the removal or reduction of pollutants. Recharge and retention describe the entry of water to the ground and the prevention of water from being discharged. Combining components of the system doesn’t establish performance of the complete system.
The 4-Function Evidence Matrix below turns those distinctions into questions for the design engineer and supplier. This matrix is intentionally narrower than a complete permit checklist. Erosion control, wetlands, discharge permits and other project requirements still warrant their own reviews.
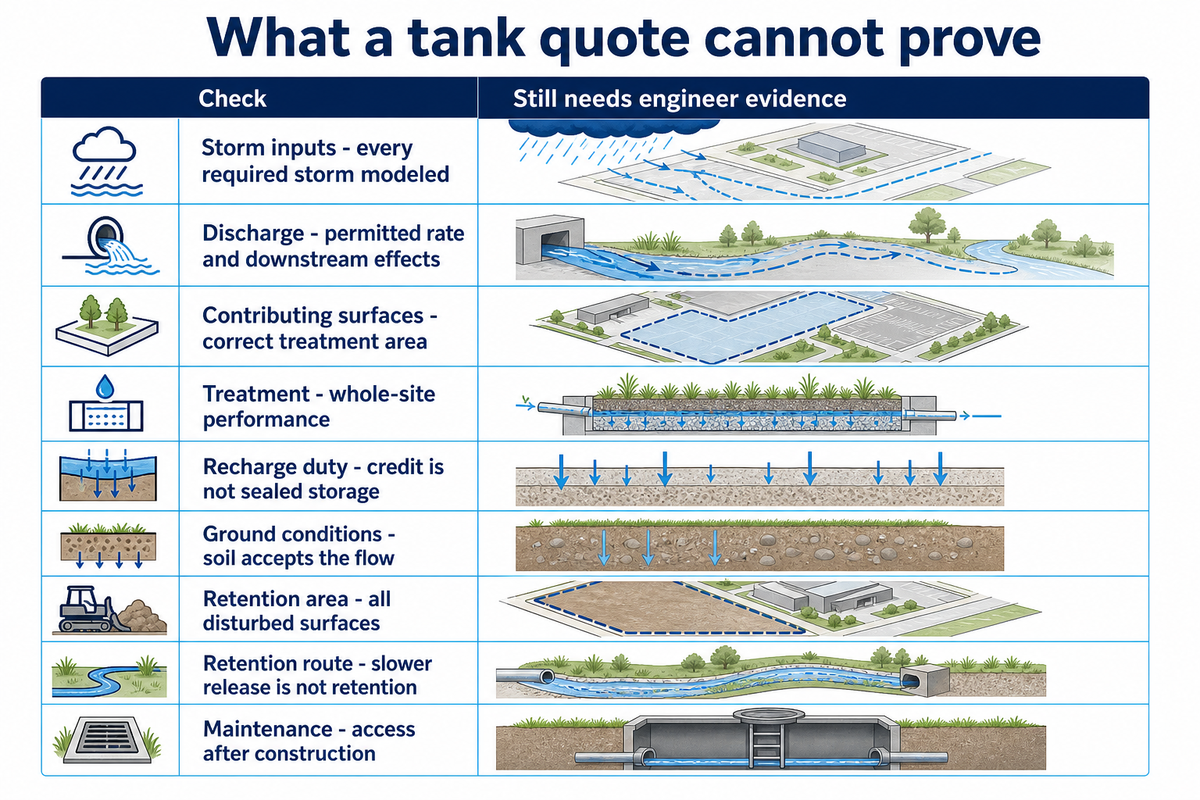
4-Function Evidence Matrix, complete the applicable rows before accepting scope
Function / check
Engineer’s evidence
Supplier’s contribution
What remains unproven by a tank quote
Peak control: storm inputs
Current and projected design storms; drainage areas
Proposed layout and storage curve
Whether every required storm was modeled
Peak control: discharge
Routed hydrographs, outlet and tailwater
Connection and control-structure geometry
Permitted discharge and downstream effects
Quality: contributing surfaces
Applicable new and reconstructed motor vehicle areas
Inlet routing and bypass arrangement
The correct treatment drainage area
Quality: treatment
Required pollutant removal and accepted treatment train
Exact device model and relevant test records
Whole-site performance from a device label
Recharge: obligation
Recharge calculation and applicable exclusions
Infiltration-capable arrangement if specified
Recharge credit from a sealed storage volume
Recharge: site conditions
Soil testing, groundwater and hydraulic impacts
Base, wrapping and installation details
Whether the receiving soil can accept flow
Volume reduction: area
Runoff from all surfaces in the disturbed area
Usable volume assigned to the design
Retention calculated from parking area alone
Volume reduction: route
Retention or a demonstrated, allowed alternative
Layout coordinated with the selected measures
Retention merely because discharge is slower
Shared maintenance check
Plan, costs, schedules and named responsibility
Inspection and cleaning access details
Long-term access after site construction
Water quality treatment has a specific design storm as well. Section 5.5(d) defines the water quality design storm as 1.25 inches of rainfall over a 2 hour duration. The design standard doesn’t require that the storage system be sized only for that event. Quantity analysis, also in section 5.6, takes into account current and projected 2 year, 10 year and 100 year events along the appropriate design path.
New Jersey’s water quality trigger in section 5.5(a) specifies an increase of 0.25 acre or more of regulated motor vehicle surface or reconstruction of 0.25 acre or more of motor vehicle surface within a major development. This makes a significant difference with respect to redevelopment; keeping the same overall area of pavement doesn’t automatically satisfy the treatment requirement.
Soil and groundwater: detention or infiltration?
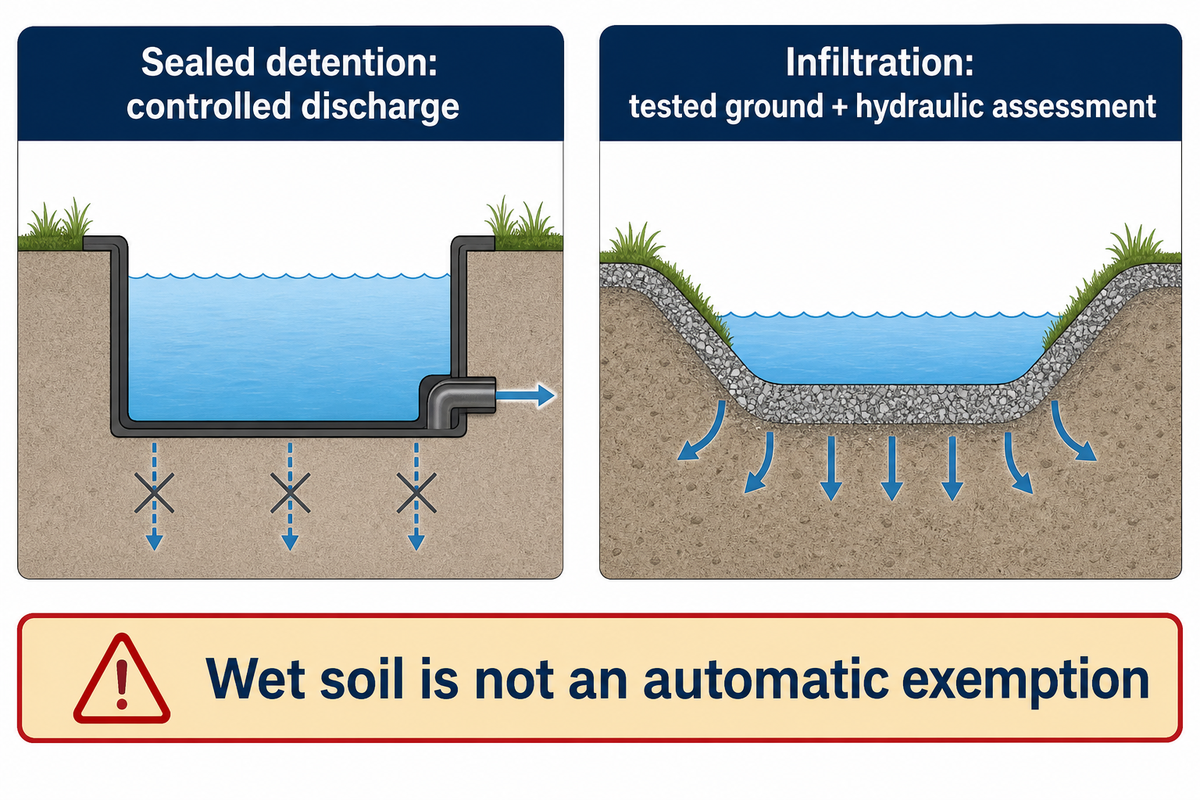
Infiltration is dependent on the characteristics of the receiving ground, and not on the empty space in the storage unit. Variation of soil tests, contamination constraints, ground water mounding and seasonal ground water levels will affect the design. A sealed detention arrangement offers no opportunity for intentional infiltration; however, the outlet, structural behavior and the remaining stormwater obligations are still to be resolved.
NJDEP’s Chapter 14 volumetric reduction guidance explains the retention requirement and alternatives. Where the stated technical-impracticability or prohibited-runoff conditions apply, section 5.6(d) provides a hydrograph-based alternative. It’s a demonstrated design pathway, not a blanket exemption granted by finding wet soil.
Groundwater is also dynamic. Glen B. Carleton’s 2010 USGS groundwater-mounding study modeled hypothetical sites representative of New Jersey conditions. Concentrated infiltration could affect nearby structures. With other inputs fixed, more permeable soil could lower the mound’s peak while enlarging its reach. Ask about neighboring basements and the hydraulic assessment, not just a single groundwater reading.
There’s another classification check for subsurface infiltration. According to the EPA explanation of stormwater drainage wells, certain underground infiltration systems are considered Class V wells. Confirm with the designer the applicable injection-control authority and requirements. This doesn’t mean every sealed underground storage tank is an injection well or that every qualifying well needs an individual permit.
Illustrative site decision: A redevelopment brief shows a proposed excavation base 6 feet below grade, with a measured ground water level at 4 feet below grade. Procurement can’t settle that conflict by choosing a deeper module. The Engineer needs seasonal data, a groundwater impact assessment, and either a viable water discharge or retention route. A lined solution might also require an uplift check. An infiltration solution needs evidence about the receiving ground. The owner should hold the product order until those data become available. The best supplier response is a revised layout constrained by the accepted requirements of the Engineer rather than a promise of additional storage.
A percolation-test discussion can organize preliminary questions, and soakaway crate information explains that product route. Neither substitutes for the NJ soil-testing and groundwater assessment required for the site.
Chapter 14 gives another alternative of beneficial reuse as a retention route and states that the relevant runoff volume needs to be used on site within 3 days. A demand calculation would need to show that this volume was actually required for use on site. Bioretention, infiltration and reuse proposals all require different supporting information. Selecting between these alternatives is a stormwater management design decision.
Storage and outlet design inputs
Relevant operating water levels constrain detention storage. The outlet controls how stormwater runoff drains during and after a storm. A nominal capacity, pipe diameter, or maximum flow figure can’t replace routing the proposed system with the site inflow and downstream conditions.
What flow rate should I model through the system?
The flow from the proposed outlet should be modeled for the water levels and tailwater conditions in the design. The engineer should determine the stage-storage relationship and the geometry of the outlet, then route the applicable storms. The media flow rate of a treatment device is a separate input and shouldn’t be used to replace the detention system’s discharge curve.
Section 5.7 requires tailwater to be considered where the outlet invert is below the relevant flood elevation. A stream level or downstream storm drain can affect the results even if the dimensions of the tank remain the same. The local dimensional criteria of the Philadelphia Water Department’s subsurface detention design guidance also illustrate the storage and control mechanism; they aren’t requirements of New Jersey.
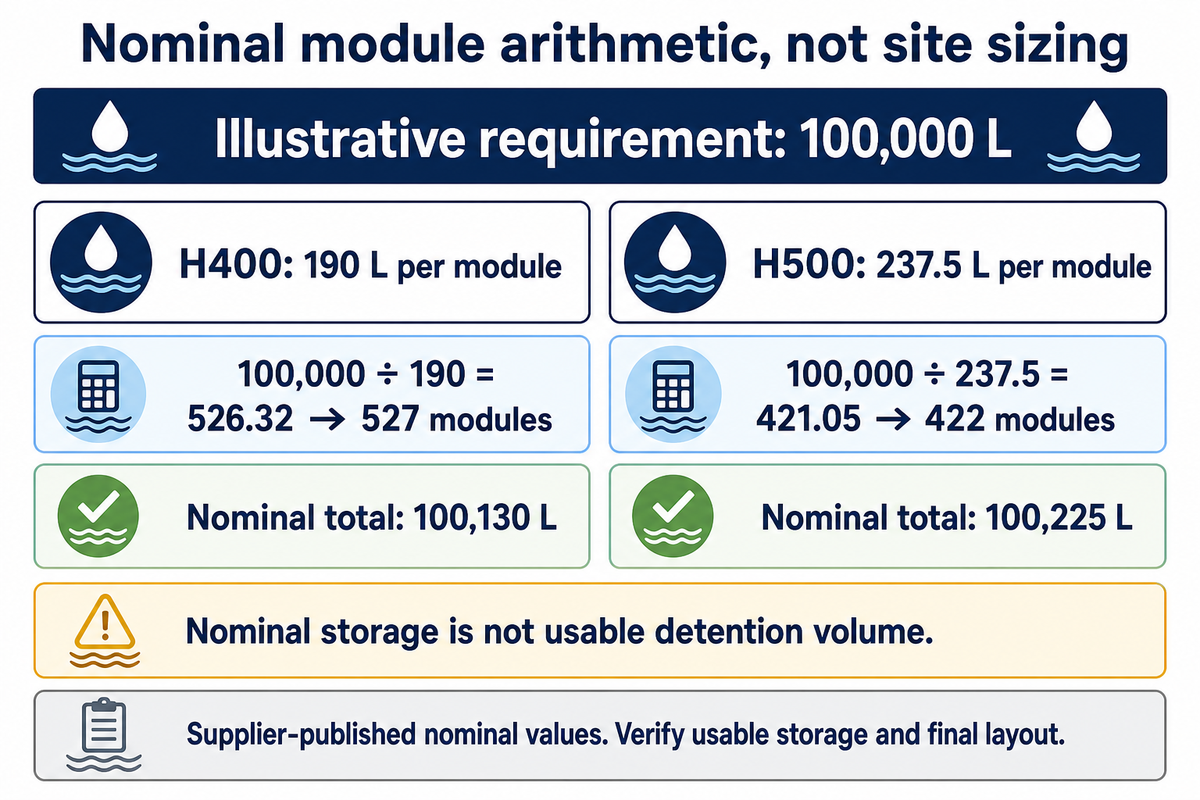
Illustrative module comparison: Take a preliminary design for 100 cubic meters of nominal module storage. This is equivalent to 100,000 L. At the published 190 L per H400 module, the arithmetic is 100,000 ÷ 190 = 526.32, rounded up to 527 modules. At 237.5 L per H500 module, it’s 421.05, rounded up to 422 modules. The nominal storage capacity of these modules would be 100,130 L and 100,225 L, respectively. Nominal capacity doesn’t equate to usable detention volume or the size of the excavation. Further, these don’t indicate approval. The quantities can only be confirmed by the supplier once the engineer confirms the water levels and the layout is final.
The gallons-per-minute conversion guide keeps flow units separate for unit conversion. Stored volume in liters is distinguished from flow units. Existing ponding areas and depression should be included in the engineer’s drainage model, as not all surface runoff necessarily flows to the proposed inlet.
One quantity-control path in section 5.6(b) sets post-construction peaks at 50%, 75% and 80% of pre-construction rates for the 2-year, 10-year and 100-year events, respectively. Other paths exist. The engineer must identify the chosen path before a supplier can judge whether a proposed outlet meets it.
Compare underground system types and supplier evidence
When determining system suitability, space, loading and maintenance envelopes should be considered first. Modular crates, chambers, pipe storage and concrete vaults can be solutions to layout problems; however, material names don’t necessarily prove their suitability. Evaluate the proposed layout model and records against one project brief before comparing prices.
Shallow installations may favor a different geometry than narrow trenches. Installation stages may be governed by heavy construction equipment even if the final surface only supports lighter vehicles. Have the supplier disclose cover limits, the basis for the structure, backfill assumptions and access arrangements for the proposed installation. Tests for other models or installation conditions may leave these questions unanswered.
190 LH400 published module storage
237.5 LH500 published module storage
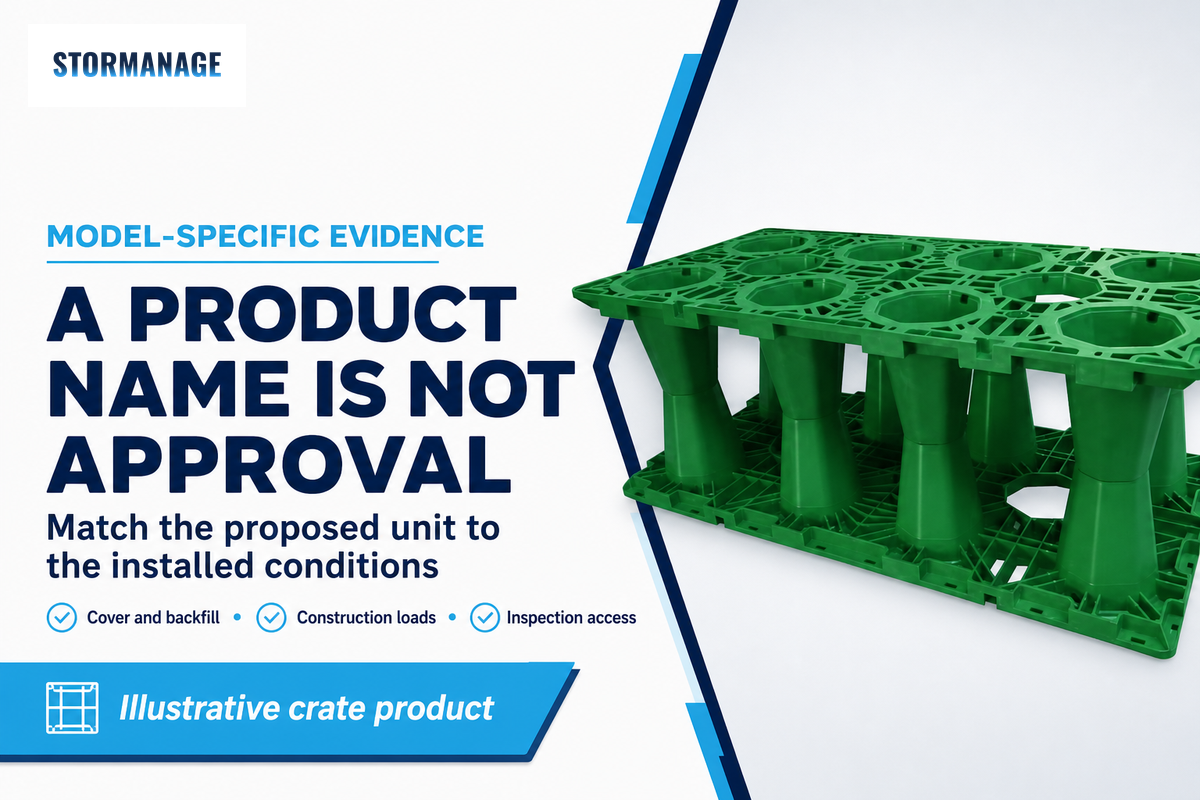
Storm Manage provides those numbers for their attenuation tank product on their website. Use the supplier-published values for planning purposes only. They don’t constitute approval by the state of New Jersey, a complete structural design or a substitute for a certified water quality treatment device. Section 5.2(g) of the state rules addresses evidence for alternative measures; a product name alone isn’t that evidence.
The H500’s published 237.5 L is 47.5 L, or 25%, above the H400’s 190 L unit figure. A unit figure comparison isn’t an excavation cost comparison, and a larger unit figure doesn’t mean a better excavation cost or a better fit.
Quote scope and project submittals
A budget quotation can be given with clearly labeled assumptions; an order release requires settled design inputs. The engineer, supplier and installer should agree on responsibility for unresolved items before the owner commits funds.
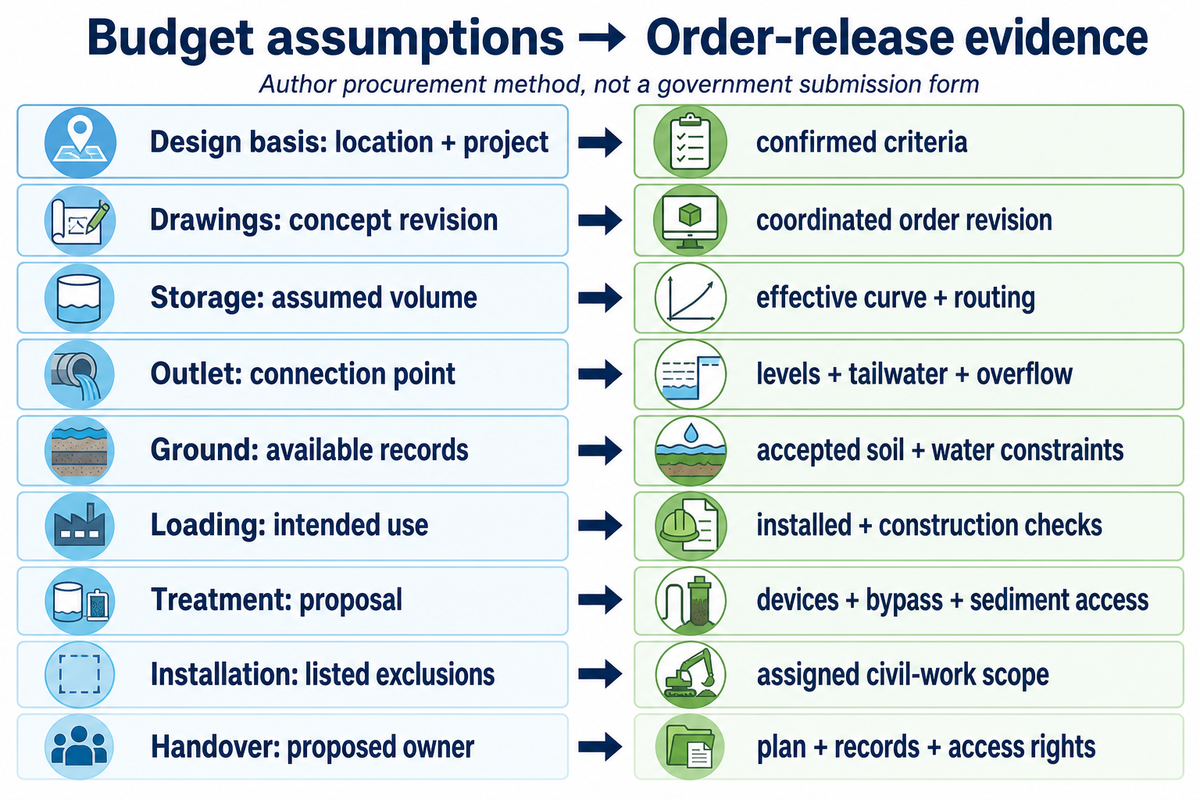
The author has devised a 2-Stage Submittal Map. In a project request, replace assumptions with the actual revision of a drawing. It isn’t a mandated government submission. The project input readiness checklist assists in answering the initial questions.
2-Stage Submittal Map, budget assumptions versus order-release evidence
Item
Budget request
Before order release
Design basis
Location, project type and reviewing authorities
Engineer-confirmed criteria and rule version
Drawing control
Concept plan and revision date
Coordinated approved-for-order revision
Storage duty
Preliminary volume with assumptions
Effective storage curve and routed results
Outlet and overflow
Proposed connection and discharge point
Levels, controls, tailwater and overflow route
Ground conditions
Available soil and groundwater information
Accepted geotechnical and hydraulic constraints
Structural loading
Surface use and anticipated traffic
Model-specific installed and construction-load checks
Treatment and sediment
Expected pretreatment arrangement
Specified devices, bypass and sediment access
Installation scope
Supply, freight and exclusions listed separately
Excavation, base, lining, backfill and inspection responsibilities
Operation and handover
Proposed access and maintenance owner
Accepted maintenance plan, records and access rights
Illustrative quote comparison: Offer A lists $50,000 for supply and $10,000 for separately priced freight and accessories. Offer B lists $55,000 including those items. On that limited, hypothetical scope, A totals $60,000 and B totals $55,000, a $5,000 difference. Neither number includes excavation or establishes market pricing. Neither offer includes excavation costs, and the buyer must still verify quantities, lining, outlet work, and maintenance access to determine which offer is cheaper. This is a good example illustrating why a price per square foot can mislead, as one quote may include more work than the other. An owner, facing a fixed budget, needs exclusions priced, not simply discounts on line items.
For wider sourcing questions, see the detention cost and manufacturer guide. Here, the critical question is whether offers cover the same engineered scope, and who will pay to address the unresolved work.
Construction, inspection and maintenance access
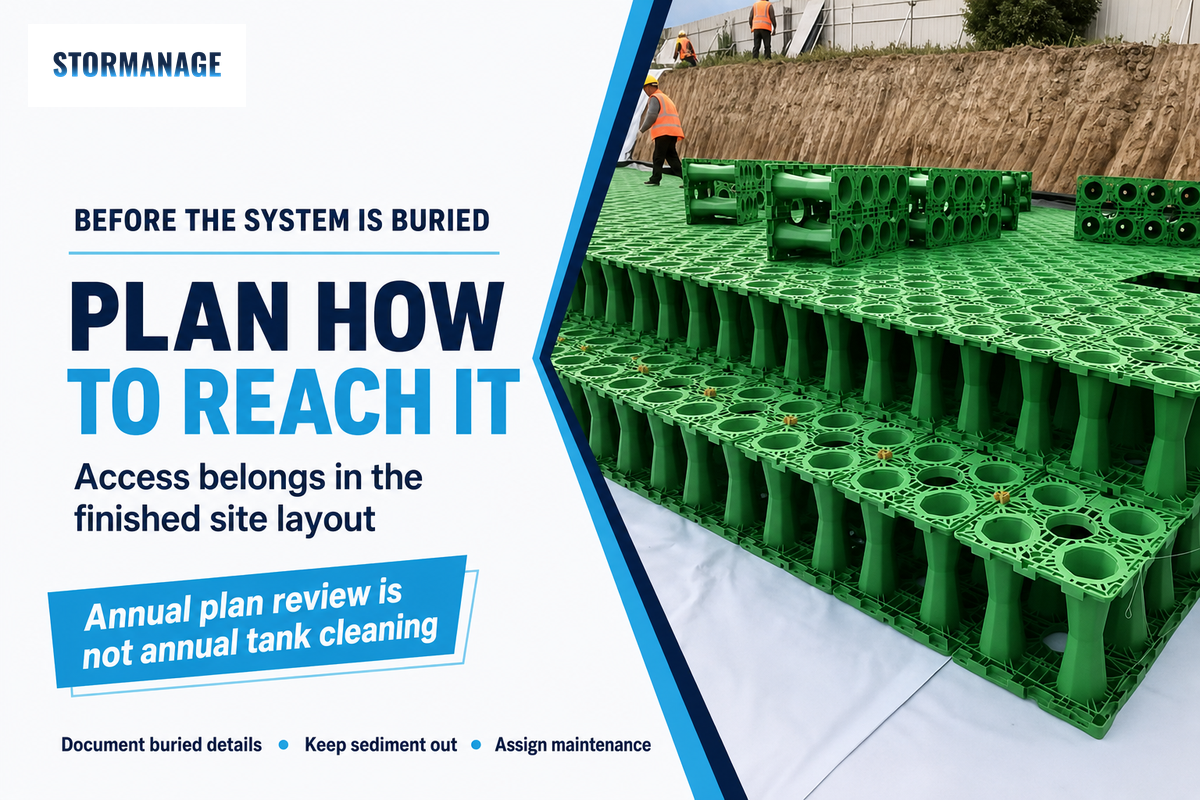
Access for maintenance has to be incorporated into the finished site layout. Other, unanticipated, challenges, such as an inaccessible buried system or blocked entry points, can make it very difficult to access and restore a system even if the original hydraulic calculations were sound. Specify pretreatment, inspection routes and cleaning access in the site plan while the engineer and installer can still modify the configuration.
As per Section 5.8, a maintenance plan must be developed for applicable major development, identify tasks, schedules, and costs, and state who’s responsible for it. Records and at least annual evaluation of the plan’s effectiveness are also required. This doesn’t mean that tanks must be cleaned every year. The plan must be implemented in accordance with the design intent and the system’s observed condition.
Can any traditional inlet structure be used for the overflow or bypass?
An inlet can serve an overflow or bypass function only if its geometry, levels and capacity fit the design. The engineer must demonstrate where excess water goes and whether the bypassed water receives the required treatment. An inlet detail shouldn’t be accepted merely because it’s connected to the selected pipe.
Do
Keep sediment-producing construction runoff out of the finished system.
Record buried details before covering them.
Confirm cleaning equipment can reach the sediment collection points.
Don’t
Use the permanent tank as an unplanned construction sediment trap.
Cover access points with later landscaping or structures.
Assume a product brochure assigns the owner’s maintenance duties.
Janet Aird’s 2018 report on underground storage projects describes engineers having to deal with poor soils, live utilities and limited access. These are related to other companies’ projects, in other states, but similar constraints must be discussed during selection. Restrictions during installation can affect the selection of the best module for the given access route.
NJDEP’s maintenance guidance and record templates form the basis for the handover file. In particular, the plan should be paired with the final design, photos of the buried work, and identified maintenance responsibility, so regular maintenance is an assigned task rather than a guess.
What changes under the 2026 stormwater rules?
The 2026 standards address runoff volume reduction alongside other standards, raising a question for the design team about the ultimate destination of the water. Temporarily holding runoff and releasing it later doesn’t, by itself, prove retention through infiltration, evapotranspiration or beneficial reuse.
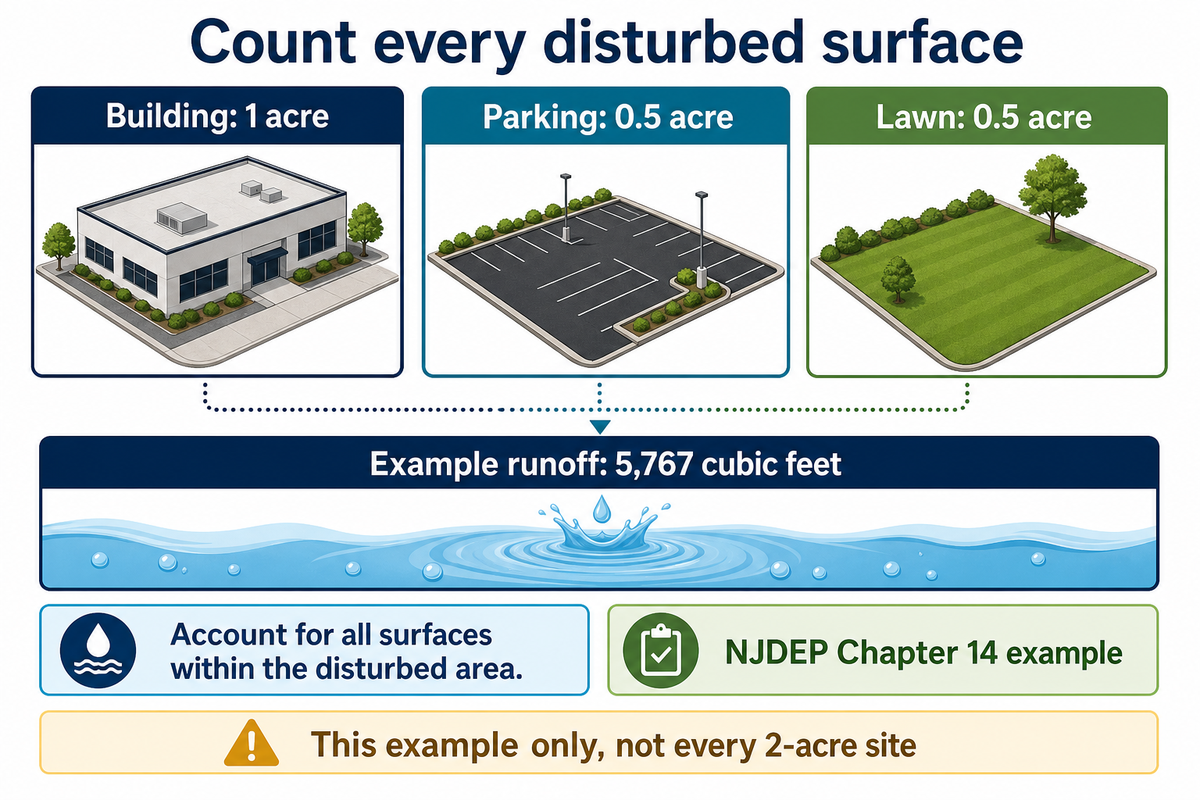
According to Chapter 14, calculating water quality design storm runoff for volume reduction includes all surfaces within the disturbed area. These can include roofs, parking lots and turf areas. The example doesn’t permit a buyer to use only the parking-area treatment calculation as the total retention requirement.
A reuse proposal should also define a demand and provide a storage strategy. The rainwater harvesting systems guide helps define that demand and storage. The engineer should determine what retention credit the project can claim. A cistern that’s full can’t be counted as empty detention storage.
The September legacy extension changes which version of a rule may apply to qualifying department applications; it doesn’t remove the need to check local review. Incorporate that version check before changing a previously quoted layout. The system required by a project follows the accepted design basis, not the date printed on a supplier brochure.
NJDEP’s Chapter 14 example models 1 acre of building area, 0.5 acre of parking and 0.5 acre of lawn, and produces 5,767 cubic feet of water quality design storm runoff, in the stated conditions. The lesson here’s the combined area accounting. What’s modeled here isn’t a sizing allowance for another 2 acre site.
Frequently asked questions
Can I get a quote before the drainage design is finished?
Yes, a preliminary quote can use declared assumptions.
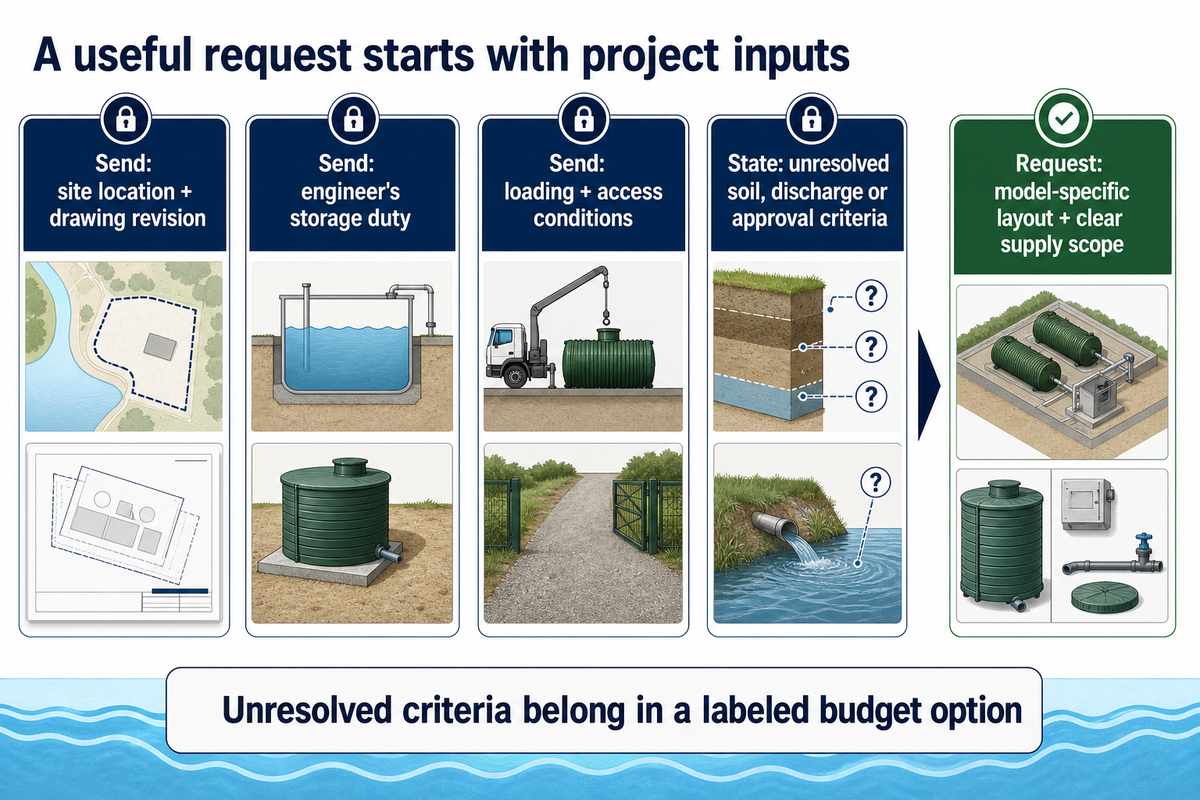
Send the concept layout, site location, preliminary storage duty and known ground conditions. Ask the supplier to identify exclusions and the information that could change its price. Keep the offer labeled for budgeting, with a revision date. An order should wait until the design engineer and supplier have reconciled the accepted layout, loading and hydraulic inputs.
Does a lined underground tank provide groundwater recharge?
A sealed tank does not provide recharge merely by storing water.
Recharge requires an accepted pathway into the ground. A lined tank can form part of a broader arrangement that includes separate infiltration measures, but the engineer must calculate and document that function. Keep the storage drawing and recharge evidence distinct when comparing proposals. The same distinction helps prevent a buyer from mistaking controlled discharge for retained runoff.
Is a treatment-device certificate enough to approve the storage system?
No, its scope is limited to the identified device and conditions.
Check the exact model, approved use and performance claim before assigning it a role in the treatment train. The rest of the design still needs evidence for applicable peak control, recharge, retention and maintenance. A certificate belonging to a different manufacturer or device can’t establish Storm Manage’s product performance. Request a coordinated design submission rather than a collection of unrelated certificates.
Do smaller residential projects follow the same approval path?
Applicability must be checked against the project and local rules.
Don’t infer an exemption from a small tank or lot size. Residential review, disturbance, regulated surfaces and local ordinances can affect the requirements. Ask the design professional to identify the applicable thresholds and approvals before ordering a system.
How often should an underground detention tank be cleaned?
Follow the accepted maintenance plan and inspection findings.
Sediment loading, pretreatment and access affect the work needed. The New Jersey rule’s annual evaluation of maintenance-plan effectiveness is different from a fixed annual cleaning interval. Keep inspection records and adjust the plan through the responsible party when field conditions show that the original schedule is insufficient. Before accepting handover, identify the sediment collection points and the equipment needed to reach them. A maintenance contractor should be able to understand the access route from the final drawing. If a later landscaping change blocks that route, the owner needs to resolve access rather than relying on the original brochure.
Can an existing underground tank stay in a redevelopment?
It may, if the revised design establishes its condition and usable role.
The engineer needs reliable dimensions, levels, connections and condition information. Changed contributing areas or discharge criteria can alter its usefulness. An existing tank shouldn’t be credited with its original nominal volume without checking sediment, structural condition and the water levels in the revised model.
Can one system combine detention with rainwater reuse?
Yes, when the design assigns and verifies the storage duties.
The engineer must account for water already held for reuse and the volume available before rainfall. Demand assumptions, controls and overflow behavior determine whether the proposed arrangement supplies the intended functions. Keep the reuse and detention volume allocations visible in the submitted model; don’t count the same occupied space twice. Procurement should also distinguish the storage supply from pumps, controls and other reuse equipment. An irrigation demand that disappears seasonally may change the available retention route, so the design needs to explain how it handles that condition before an owner accepts the proposal.
Prepare a project-specific storage request
Send Storm Manage the site location, drawing revision, engineer’s storage duty, loading conditions and proposed access arrangement. Ask for a model-specific layout and a clear supply scope. If soil, discharge or approval criteria are still open, request a budget option with those assumptions stated before committing to an order.
Editorial Note: Information here’s gleaned from the public sources below and product information from suppliers. Illustrative calculations and prices are identified. This is a procurement guide, not an engineering design for site-specific construction.