We use the details you submit to review and respond to your project enquiry. Entries are handled in this website’s WordPress database using Fluent Forms; our hosting and email providers may process the submitted details. Other technical providers receive only the data described in our Privacy Policy.
Please do not send passwords, payment-card details, government identification numbers, sensitive personal data, or unnecessary confidential third-party information.
Soakaway Crate Sizes & Kits are product dimensions and packaged system components that become comparable only after the project limits are known. Nominal dimensions and pack details describe the product; they do not prove infiltration feasibility, hydraulic performance, structural suitability, water quality or long-term access. Complete six evidence checks before asking a supplier to configure modules around the project criteria.
Scope note: this is a procurement and coordination framework for surface water systems, not a drainage design. Requirements vary by country and authority. Below, the current English National Standards for Sustainable Drainage Systems, updated on 30 July 2025, provide an example of system-level thinking rather than a global rule or a substitute for a qualified drainage engineer.
The number on the crate is only the first number
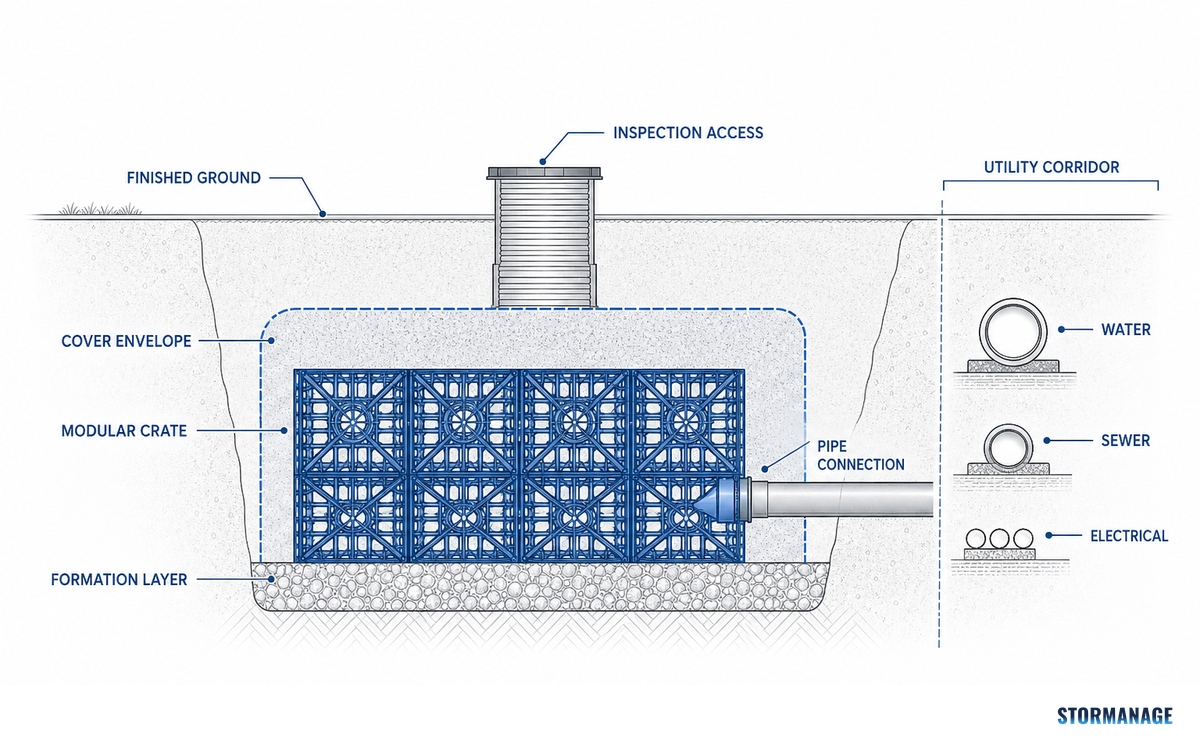
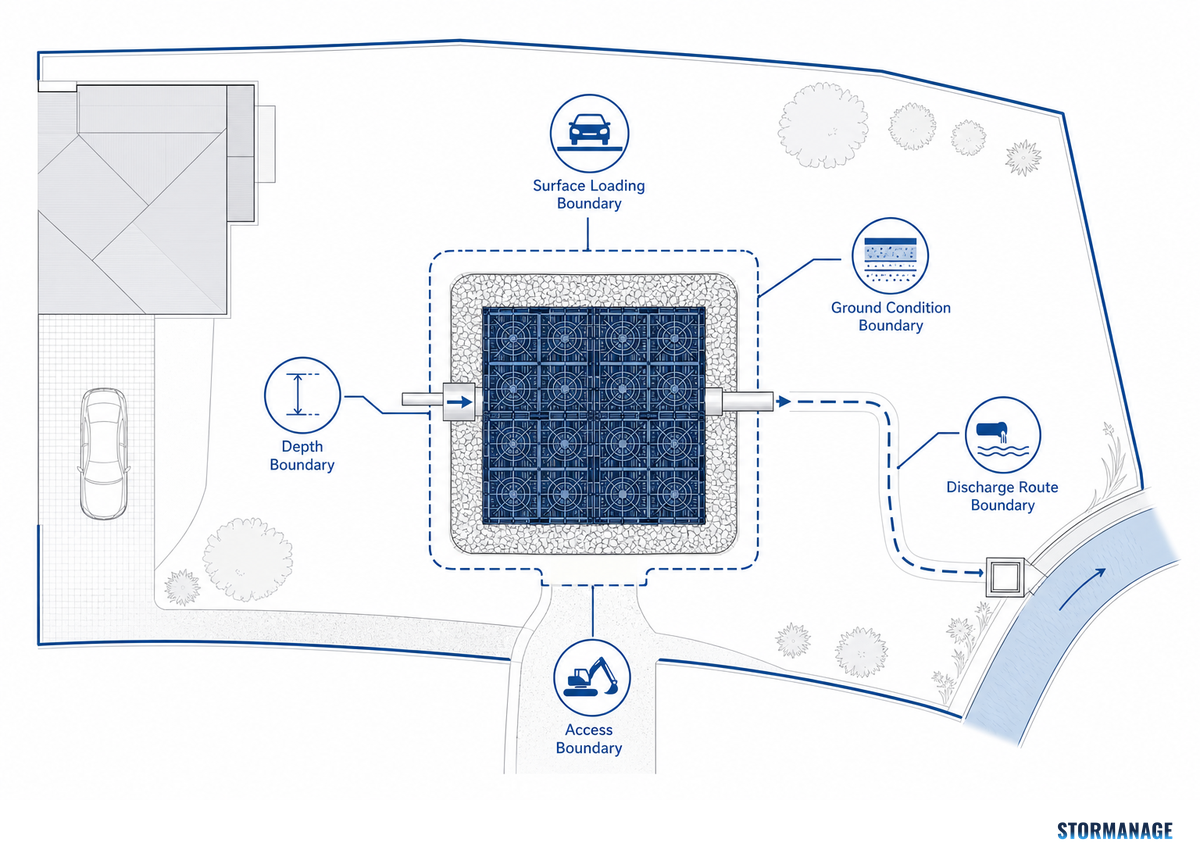
Soakaway crate dimensions and module type describe the product, not the finished underground envelope. Connection methods, inlet and outlet positions, site levels, cover, formation and maintenance access still determine whether the assembled system fits.
Similarly, a product-specific void ratio provides one indication of a module’s capacity per unit volume. If a product is published with 95% void space, about 5% of its gross volume is occupied by the structural shell. Its catalogue data may pair that figure with design rainfall, acceptable outflow and contributing impermeable area; the 95% value belongs to that product, not to every crate. For projects in England, the national drainage standards show why module capacity must sit inside a wider hydraulic, water-quality and maintenance basis.
Procurement checkpoint: If a product quantity can be calculated using only roof area and catalogue volume, without site, rainfall, discharge, infiltration, level or load information, the result is a rough estimate rather than a final design.
That distinction prevents a common comparison mistake. Two modules can look similar on a product sheet yet create different installed envelopes; a shallow option may appear to solve a space constraint until the complete soakaway system, connections and required cover are drawn together.
The Six-Check Crate Fit Register
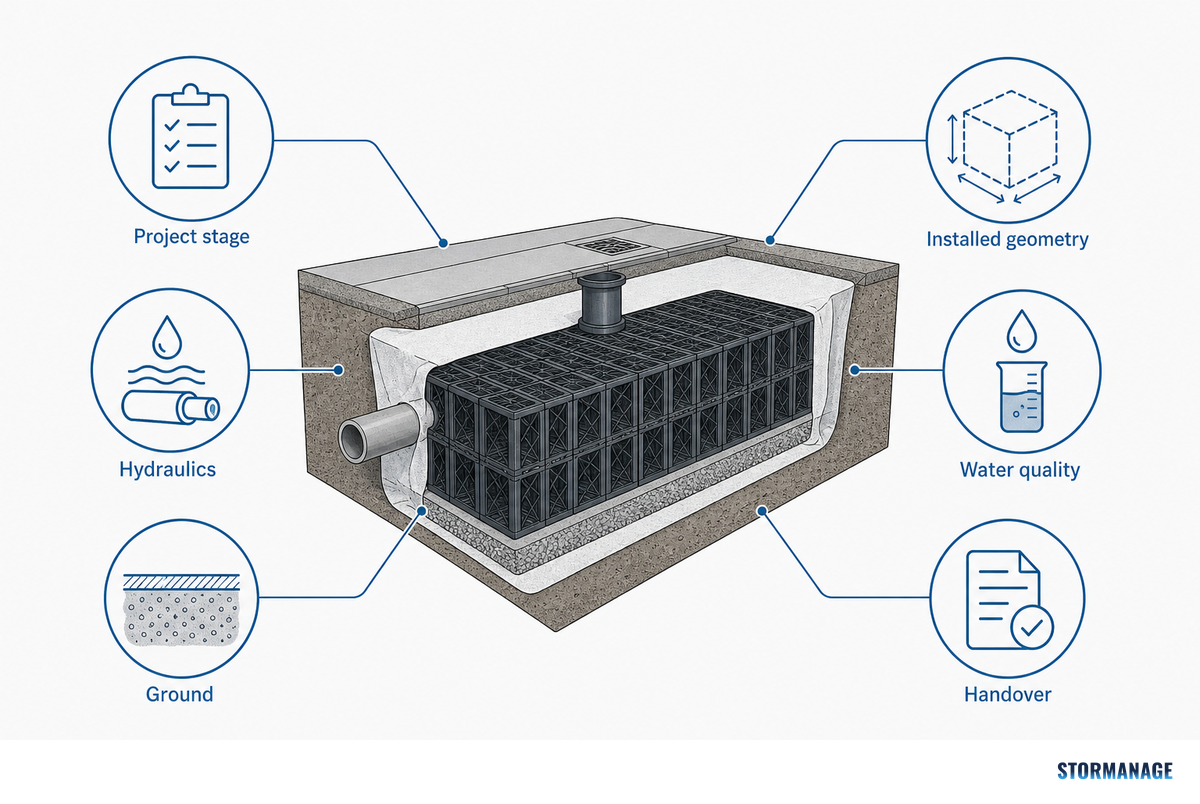
Before deciding which crate goes where, complete six project checks. They turn “which is the right crate size?” into six site-specific evidence questions. This register does not design the system, but it exposes a nearly-right product before an unanswered assumption reaches procurement.
Check
Evidence to obtain
What the crate label cannot settle
Next accountable party
1. Jurisdiction and project stage
Country, local authority, approval path, new development or retrofit, responsible designer
Which rules, climate factors, submissions and professional duties apply
How pollutants and sediment are controlled through operating life
Drainage designer and future operator
6. Ownership and handover
Land rights, easements where relevant, adopter, funded maintenance duty, controlled drawings, revision status and supplier deliverables
Who can access, maintain, alter and accept the asset after installation
Developer, owner, adopter and contract team
Engineering decision rule: a supplier can configure modules around a declared design basis, but the crate schedule should not become the design basis.
Used this way, the register also prevents an international guide from overstating local rules. England’s current standards address new infrastructure and development within their stated scope; the government announcement described the 2025 change as the first update in a decade. Retrofit work in another jurisdiction may have different approval, climate, discharge, groundwater, land-rights and adoption requirements. Start with the governing authority, not with a borrowed rule of thumb.
Installed geometry: the difference between a crate and a system
Installed geometry is the space left after every interface and constraint is shown, not the sum of bare module dimensions. That arrangement must coexist with formation, cover, pipe levels, connection zones, wrapping, inspection access, utilities and a practical construction sequence. Layouts that fit in a clean drawing box may not fit in the excavation.
Consider an illustrative warehouse-yard retrofit. A buyer identifies a rectangular area and asks for a shallow soakaway crate kit. Utility survey results then place an existing service through the proposed footprint, while the drainage connection fixes the inlet level. Revised geometry may need a different aspect ratio, another location or a non-infiltration outcome. Nothing about the nominal crate volume changed; the system boundary did.
Ground evidence must be equally specific. Buckinghamshire Council’s local guidance, for example, calls for infiltration testing at the proposed location and effective depth and discusses groundwater, contamination, separation, sediment and maintenance. Its numerical limits are local examples. Transferable practice is to record the percolation test method, location, depth and reviewer instead of relying on a nominal soil type or writing only “soil drains well.”
The Size-to-Site Boundary Map: a 9-Situation Project Matrix
When a buyer presents a site observation, the Size-to-Site Boundary Map shows the next evidence required. It is deliberately qualitative: it routes the question to the right owner without pretending that a blog can calculate storage, infiltration performance or structural capacity.
Site category: what the buyer sees
Evidence still needed
Why nominal size cannot settle it
Next owner
Shallow available depth
Cover, formation, pipe, access and groundwater levels
Installed depth may exceed the module height
Engineer and installer
Driveway or yard above
Surface use, load case, pavement, cover and construction sequence
A product duty label does not approve the installed assemblage
Responsible designer
Slow or uncertain ground
Test method, location, depth, groundwater, contamination and approval context
Storage volume does not prove infiltration feasibility
Drainage or geotechnical designer
Controlled discharge proposal
Design events, climate allowance, flow control, emptying and exceedance route
Nominal storage does not prove hydraulic performance
Drainage designer and approving body
Dirty runoff route
Treatment train, silt control, isolation, inspection and cleaning plan
A geotextile membrane is not a water-quality strategy
Designer and operator
Shared or third-party land
Access rights, easements, adopter and funded maintenance duty
A product schedule cannot establish lifetime responsibility
Developer, owner and approving body
Roof area is the only known input
Catchment definition, rainfall basis, runoff destination, discharge or infiltration criteria
Area alone cannot define storage performance or crate quantity
Drainage designer
Restricted maintenance access
Inspection route, chamber position, isolation, cleaning and silt-removal method
A compact footprint can still be unserviceable
Designer, operator and installer
Phased construction or early traffic
Temporary load case, protection, backfill sequence, inspection hold points and release authority
Final-use product evidence may not cover temporary construction conditions
Contractor and responsible designer
Another illustrative case shows why hydraulic intent belongs in the map. The current English standards provide one jurisdiction-specific example: new development may need infiltration where ground evidence supports it, restricted discharge where infiltration is unsuitable, or storage linked to rainwater harvesting. Those outcomes can change the membrane strategy, outlet, overflow, controls and inspection route. Calling every underground crate assembly a “soakaway” can hide that decision.
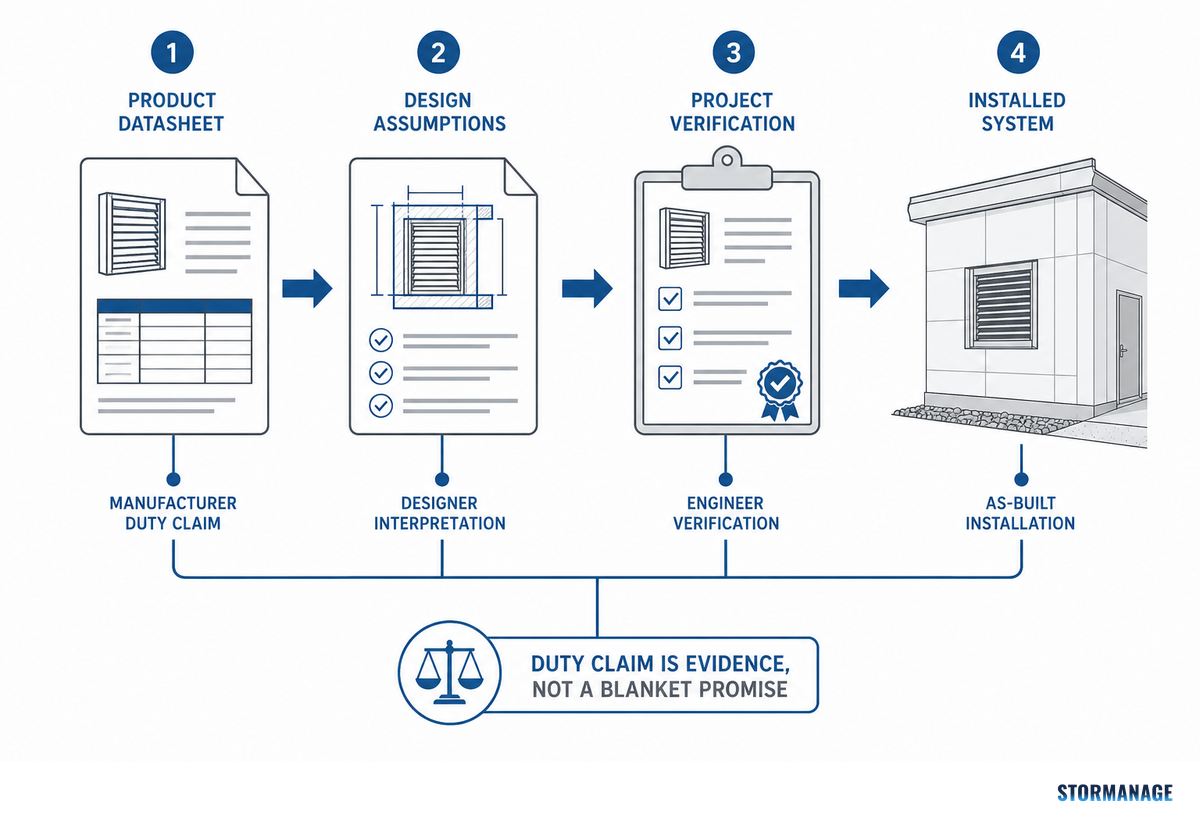
Read a duty claim as evidence, not as a blanket promise
Duty claims support product screening only within their stated test and installation assumptions. Searches for soakaway crates for driveways often collapse that distinction into a simple label. A rating does not independently verify the complete underground system for a driveway, loading yard or landscaped area; project review still includes cover, pavement, formation support, groundwater, construction traffic, lateral restraint and installation sequence. Buckinghamshire Council’s component guidance is a local example of why those site conditions remain part of the project evidence.
Separate two evidence packages in the submittal. Supplier evidence should identify the product, material, relevant conformity or test information, module geometry, connector arrangement and declared assumptions. BSI’s catalogue entry for BS EN 17152-1:2019, for example, identifies specifications for PP and PVC-U storm-water boxes used in infiltration, attenuation and storage systems. That product-standard scope does not replace project evidence verifying the assembled system against the actual ground model, load case, geometry, construction method and governing rules.
⚠️ Misread to avoid: “heavy duty” is not a universal driveway approval. Ask which load case, cover, formation and installation assumptions support the claim, then have the responsible designer assess the installed system.
For product options intended for demanding applications, a buyer can review Storm Manage’s heavy-duty crate information as supplier evidence. Site-specific verification remains with the project designer, who should reject any comparison that removes the assumptions attached to a rating.
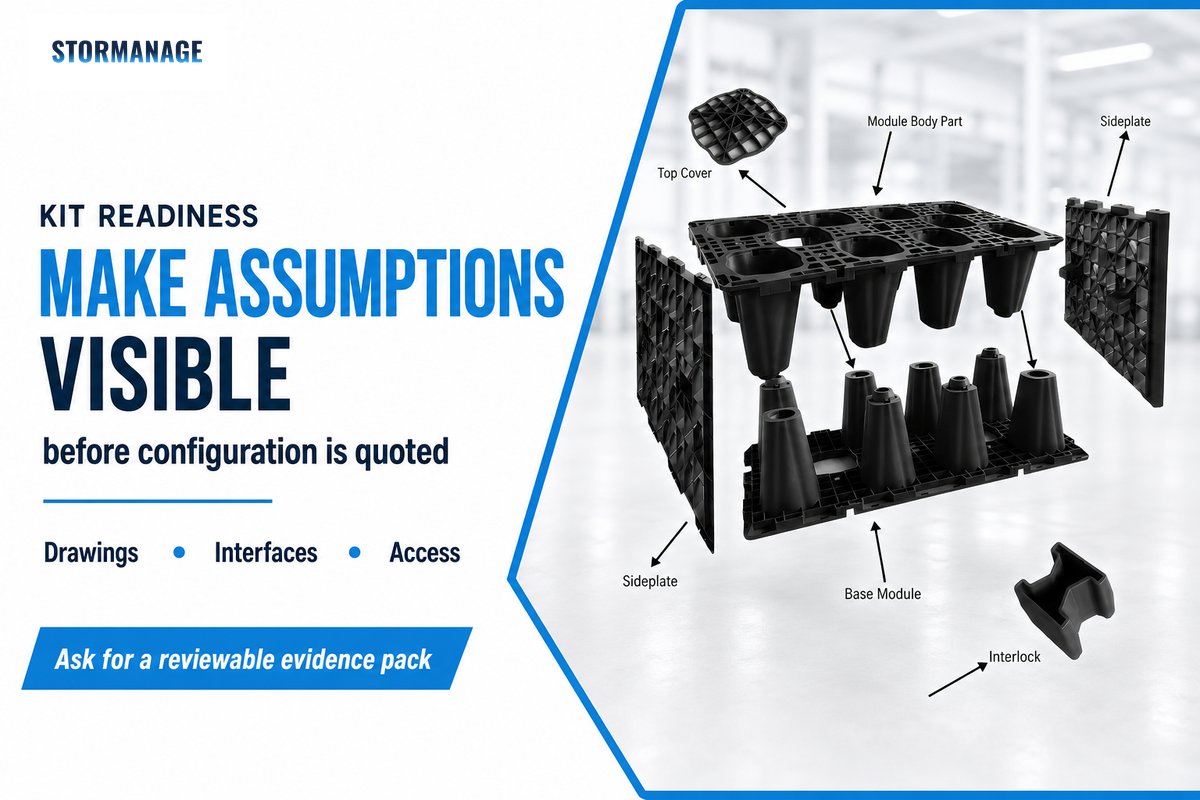
A project-ready kit should make its assumptions visible
Project-ready kits are controlled supply packages tied to a declared function, drawing revision and installation boundary. They are not simply crates plus a roll of non-woven geotextile. Each request should state whether the system infiltrates, attenuates, detains or supports rainwater reuse, because the interfaces and water-control components can differ. The English national standards provide one official example of treating function, treatment, construction and maintenance as connected requirements.
Susdrain’s system framing is useful here: sustainable drainage considers water quantity, water quality, biodiversity and amenity, while conveyance, attenuation, storage and infiltration are different functions. That is why a geotextile membrane, silt trap, inlet, outlet, vent, inspection point or impermeable interface should be selected by function rather than copied from a generic component list.
Maintenance handover should name the future operator, access route, inspection method, cleaning provision and funding responsibility. The BSI catalogue describes BS 8582:2013 as covering planning, design, construction, operation and maintenance for development-site surface water systems. Where a system crosses shared or third-party land, the project team should also resolve land rights and easements under the applicable law. Suppliers cannot infer those arrangements from a crate count.
An illustrative distributor order shows the commercial consequence. Although the product schedule may be ready, the tender drawing carries an old revision and the maintenance chamber has moved. Freezing shipment against the wrong drawing can create a correct product package for an obsolete layout. Project-ready orders therefore record the accepted revision, connection schedule, accessory scope, packaging basis and the person authorised to release production.
What should a request for quotation contain?
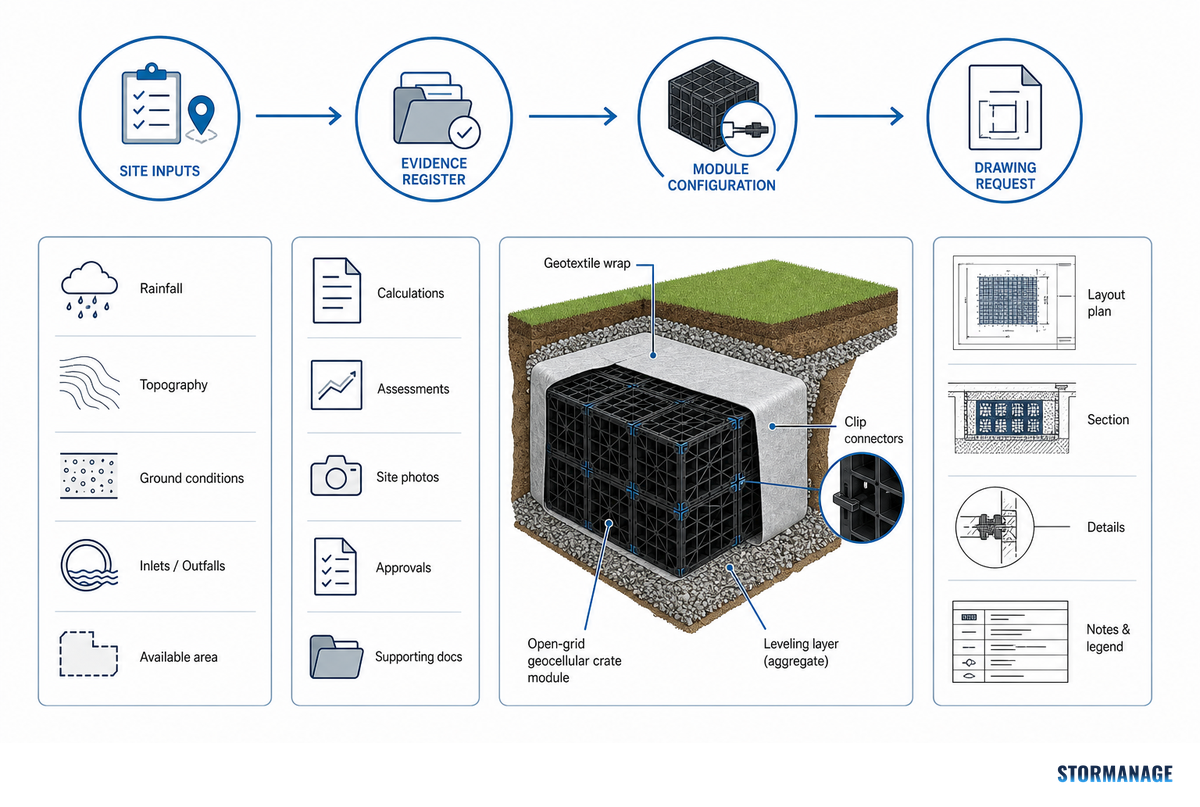
A useful request for quotation should contain the six evidence boundaries and controlled supplier deliverables. Attach the design basis, available envelope, connection schedule, load and cover assumptions, water-control function, wrapping intent, inspection provisions, programme, delivery location and required drawing format.
Identify unknown fields as open actions; don’t transpose them into covert supplier assumptions.
Identify the revision that controls the price and the revision that will authorise production.
Separate project approvals from product evidence and commercial acceptance.
Ask for installation drawings and accessory identification suitable for site handover.
From evidence register to configuration
Configuration should begin when the six checks have named evidence, owners and open actions. Late-stage configuration is where an incomplete register becomes expensive: a crate schedule may be technically plausible yet wrong for a revised connection level, maintenance route or drawing issue. A signed register and controlled drawing revision provide the release evidence Storm Manage needs to compare module formats, accessories, drawings and shipping arrangements without substituting product selection for project design. Where the English framework applies, retain the current national standards in the controlled project evidence set.
Use the Soakaway Crate Sizes & Kits solution page for that product-level handoff. It owns the sizing and kit discussion; this guide owns the evidence boundary that should exist before that discussion. For site execution planning, keep the separate soakaway crate installation guidance with the approved project drawings.
If the project brief is still uncertain about infiltration, attenuation, detention or harvesting, return to the modular soakaway crate system overview and confirm the water outcome with the responsible drainage designer. Product dimensions become decision-ready only after the system purpose and boundaries are stable.
Frequently asked questions
These answers define procurement boundaries rather than universal design rules. For work within the English framework, check the current national standards alongside the approving authority’s project requirements.
Are all soakaway crate sizes interchangeable?
No. Similar nominal storage does not make crate sizes interchangeable. Module geometry changes the installed footprint, connections, cover requirements and inspection access. Compare candidates against one controlled project basis, including levels, load assumptions and maintenance provisions, before treating either as suitable.
Why can two systems with similar storage volume need different layouts?
Equal nominal storage can produce different layouts because module proportions, connection positions and access requirements shape the complete envelope. One arrangement may fit the plan but clash with pipe levels; another may meet the levels but leave too little inspection space. Compare footprint, depth, cover, services, groundwater, treatment interfaces and construction sequence together.
Does a crate duty label decide whether it can sit under a driveway?
No. A published duty rating does not by itself confirm suitability for that location. The responsible designer must check the cited values and evidence against the site-specific load case, cover depth, pavement construction, sub-base and soil conditions, groundwater, construction traffic and planned maintenance. Acceptance applies to the verified installed arrangement, not to the label alone.
Do the same soakaway rules apply in every country and to both new builds and retrofits?
No. Approval paths and responsible parties differ by jurisdiction and project stage. New developments may need to follow current sustainable drainage policies, while retrofit projects must also account for existing infrastructure, utilities, site levels, property boundaries, operating assets and legacy installation standards. Rainfall methods, discharge limits, groundwater criteria and adoption rules may also differ. Check the relevant approving body, responsible designer and project-specific rules for approval and reliable long-term operation before applying any published example across geographical boundaries.
What should be confirmed before ordering a soakaway crate kit?
Confirm the six Crate Fit Register boundaries: jurisdiction and project stage; hydraulic basis and exceedance route; ground and groundwater evidence; installed geometry and loads; water-quality and maintenance provisions; and ownership, access and handover. Record the approving body, responsible designer, controlled drawing revision and supplier deliverables. Also identify unresolved utilities, construction loads, connection levels, treatment interfaces, inspection routes and delivery constraints. Keep each unknown visible as an assigned action before quotation review rather than allowing it to become a supplier assumption.
SDS Infrastructure — GEOlight. Manufacturer source used only for its product-specific void-rate example and stated sizing inputs.
BSI — BS EN 17152-1:2019. Official catalogue entry for specifications covering PP and PVC-U storm-water boxes used for infiltration, attenuation and storage.
BSI — BS 8582:2013. Official catalogue entry for the surface-water-management lifecycle from planning through maintenance.
Reviewed by the Storm Manage technical team. Hydraulic, structural, geotechnical, regulatory and legal decisions concerning individual projects will still rest with the appropriate professionals and authorities.