We use the details you submit to review and respond to your project enquiry. Entries are handled in this website’s WordPress database using Fluent Forms; our hosting and email providers may process the submitted details. Other technical providers receive only the data described in our Privacy Policy.
Please do not send passwords, payment-card details, government identification numbers, sensitive personal data, or unnecessary confidential third-party information.
To have 1,000 liters of usable storage, you would need six 190-liter soakaway crates. Use the required water volume from the design, and divide it by the usable capacity of one complete module. Round up. Prior to placing an order, ensure the rounded number of modules matches the final layout of your design, and meets the manufacturer’s requirements for installation.
The calculation isn’t complex. The expensive mistake is beginning with the incorrect volume: a kit labeled “1 cubic metre” may only describe the outside dimensions. If you’re planning to use soakaway crates, then turn the established drainage design into a complete and exact order.
How Many Soakaway Crates Do I Need? Calculate the Count
For 1,000 liters of required net storage you would need six 190-liter modules. Calculate the number of crates for other volumes by dividing the required net storage in liters by the net liters per module, then round up. Keep both volumes in the same unit. One cubic metre is 1,000 liters. Use the capacity for the specified product and assembled configuration; the resulting calculation gives the minimum number of soakaway crates before layout adjustments.
Number of crates = round up (required net storage ÷ usable storage per crate).
One cubic metre is 1,000 liters. With both volumes established, we can use a spreadsheet’s round-up function to easily calculate the number.
How much water does a soakaway crate hold?
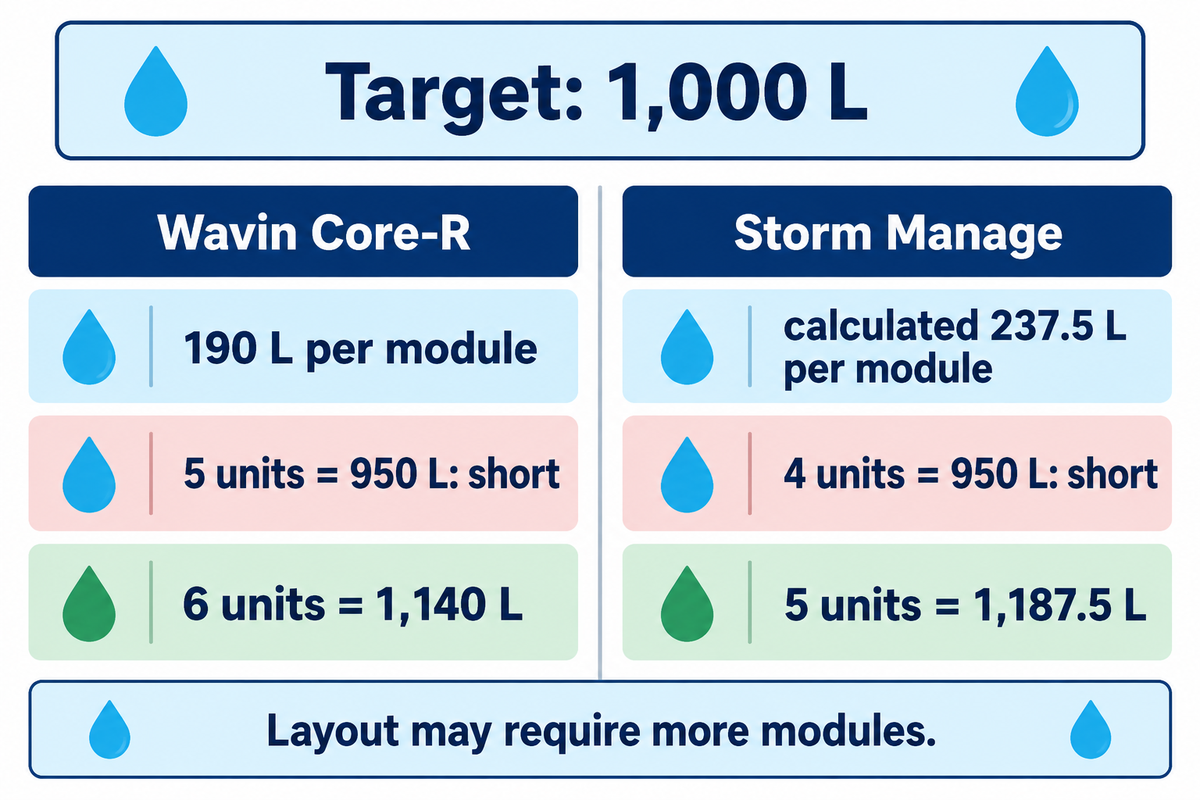
Wavin’s AquaCell Core-R data sheet lists 190 litres for a 1 m × 0.5 m × 0.4 m unit with a 95% void ratio. Its 200-litre outside volume includes plastic. If a supplier gives net water storage, use that number directly; applying the void ratio again would remove the plastic twice.
Our published standard module measures 1 m × 0.5 m × 0.5 m. Using its stated 95% void ratio gives a calculated 237.5 litres. Among the different soakaway crates available, match net capacity and dimensions to the design. See our soakaway crate sizes and kits with the model specified for your project.
The 1 m³ Whole-Crate Check
Suppose a designer specifies a volume of exactly 1,000 liters for the approved arrangement. Five 190-litre modules provide 950 litres, so the minimum becomes six and the supplied net capacity reaches 1,140 litres. With the 237.5-liter modules, four provide a net capacity of 950 liters, so the minimum is five modules, providing a net capacity of 1,187.5 liters. Neither of these options can be reduced, as each smaller arrangement leaves a storage shortfall of 50 liters. A supplier may then propose a larger rectangular arrangement to satisfy connection or assembly requirements. Keep the final order quantity and capacity minimum separately on the quotation.
Minimum whole modules from an already determined storage requirement. The 237.5-litre column is calculated from Storm Manage’s published dimensions and void ratio.
Required net storage
190 L units
Net storage supplied
237.5 L units
Net storage supplied
0.50 m³
3
0.570 m³
3
0.7125 m³
0.75 m³
4
0.760 m³
4
0.9500 m³
1.0 m³
6
1.140 m³
5
1.1875 m³
1.5 m³
8
1.520 m³
7
1.6625 m³
2.0 m³
11
2.090 m³
9
2.1375 m³
3.0 m³
16
3.040 m³
13
3.0875 m³
5.0 m³
27
5.130 m³
22
5.2250 m³
10.0 m³
53
10.070 m³
43
10.2125 m³
20.0 m³
106
20.140 m³
85
20.1875 m³
Additional modules may be required to complete a row in a drawing. If a design needs 2 m3, the capacity minimum is eleven 190-litre modules; a proposed twelve-unit rectangle changes the order and must be checked as that arrangement.
How Do Soakaway Crates Store and Drain Water?
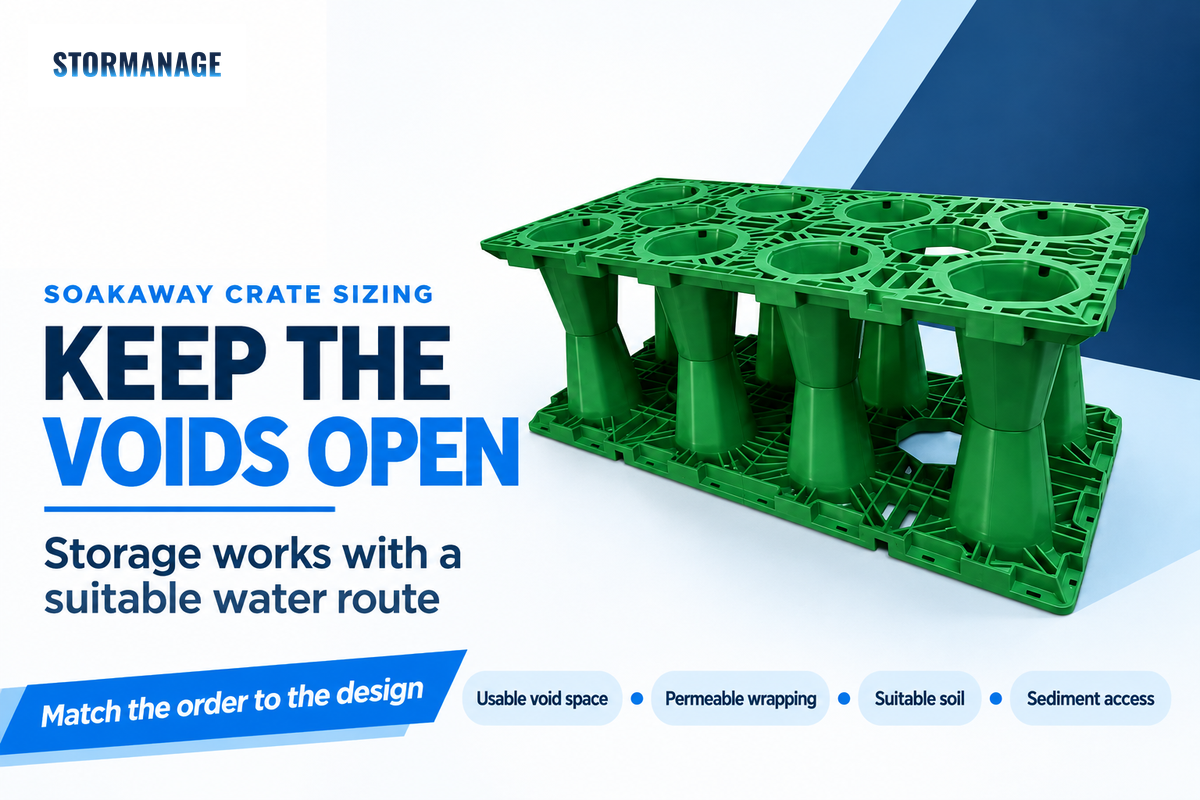
A soakaway system temporarily stores surface water underground, then allows it to seep into suitable surrounding soil. Roof rainwater enters through a drainage pipe and occupies the open space of the modules. Crates are wrapped in a specified permeable geotextile that separates soil from the storage body and allows water to pass through.
The crate system acts like a waiting space for water: more space is useful only when the ground is able to accept the discharge. The impermeable membrane creates a contained tank and needs a designed outlet. We explain how geocellular storage modules work following these pathways of water.
For a roof-fed stormwater installation, provide accessible sediment interception upstream. Fabric around the boxes doesn’t remove leaves arriving through the gutter and the inlet pipe. Access to underground drainage is essential when the inlet needs to be cleaned.
Find the Required Storage Before Counting Crates
The required storage comes from the drainage design, which uses the contributing roof area, the design rainfall event and the measured infiltration rate. Climate change allowances and the development lifetime also affect the required storage. Different rainfall and soil assumptions create different storage requirements for the same roof area.
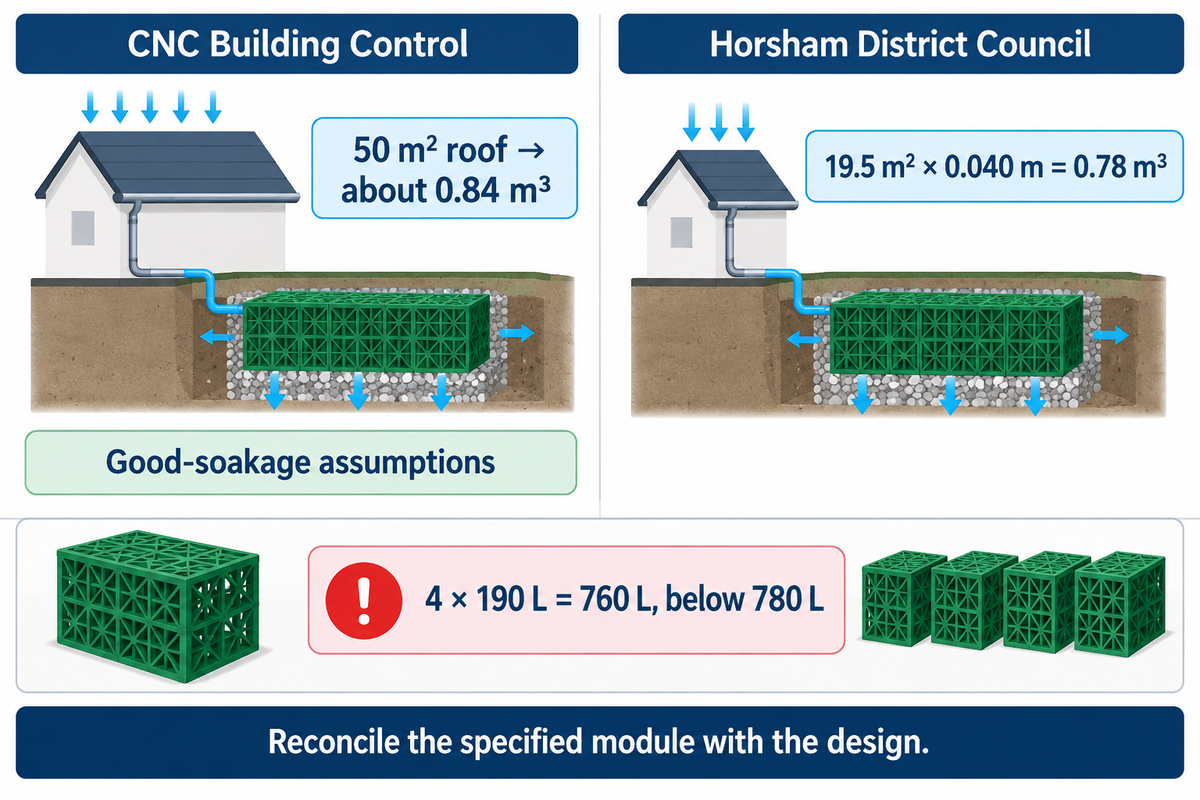
CNC Building Control’s extension guidance would give approximately 0.84 m³ for a 50 m² roof, under its good-soakage assumptions, e.g. sand or gravel. Horsham’s domestic example instead uses 40 mm rainfall: 19.5 m² × 0.040 m = 0.78 m³. These are different starting conditions.
Let’s consider a purchaser given the Horsham example and a quote for 190-litre units. The Council example divides by a nominal 0.2 m³ cell volume and arrives at four cells. Substituting the quoted product changes the check: four hold 760 litres, under the example’s target of 780 litres. The purchaser should ask the designer to reconcile the actual module capacity with the design, rather than considering the illustrated cell count as the specification. A different roof or different ground conditions require their own storage calculations before any quantity is chosen.
The Environment Agency’s peak rainfall allowances vary by management catchment and development lifetime. Use the allowance that’s applicable to the design input. Our soakaway crate calculator can help assess initial roof area inputs. It isn’t a substitute for professional site design.
Check Soil, Groundwater and Space for the Crate Layout
A deeper soakaway can reduce its footprint, but the new depth must suit the soil conditions, groundwater and structural loading. The new shape will affect the available infiltration. Check that tests and calculations are aligned to the location and depth shown on the final drawing, before installing soakaway crates.
Hastings’s testing guidance calls for repeated filling at the anticipated soakaway depth; Buckinghamshire specifies testing at the proposed location and effective depth. A percolation result from another corner of the site shouldn’t become default practice for ground drainage design.
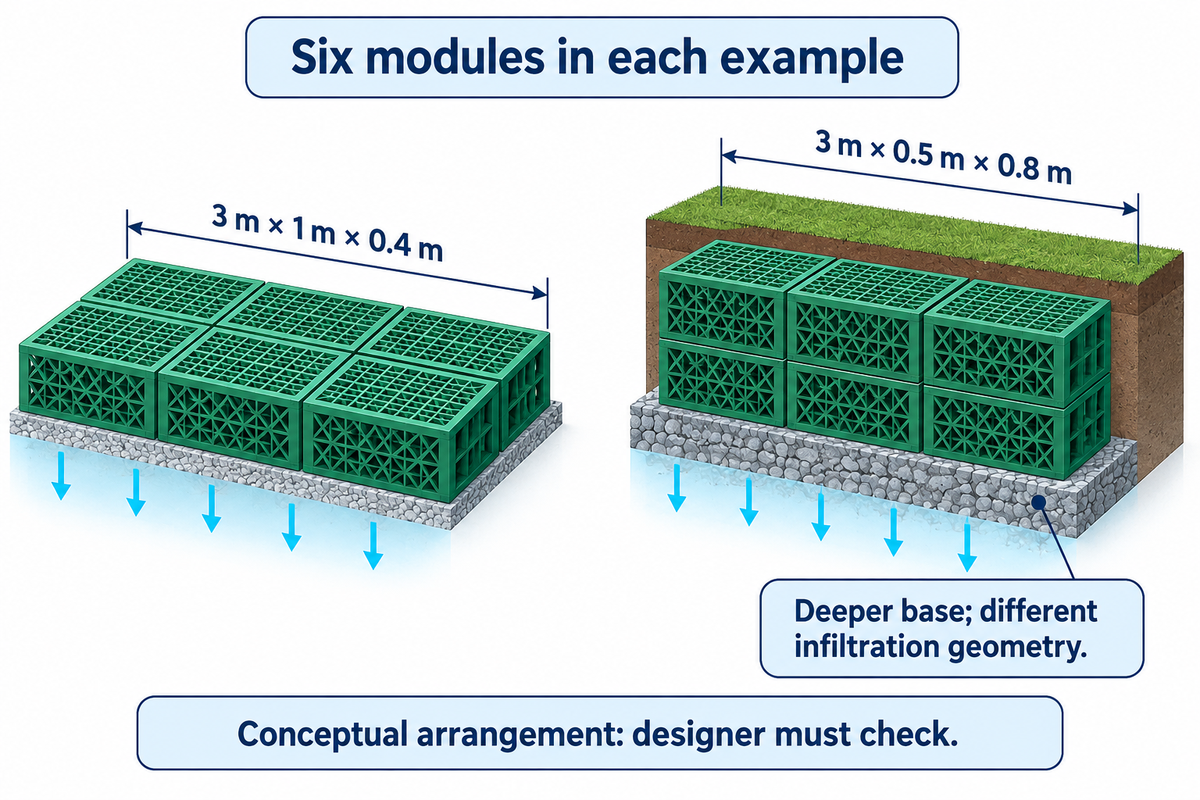
Imagine six modules with the outside dimensions of the Core-R example. Three modules arranged lengthwise, two across and one layer high occupy a space of 3 m × 1 m × 0.4 m. Three modules aligned along, one module across, and two modules high occupy a space of 3 m × 0.5 m × 0.8 m. Although the second arrangement looks easier for a small garden, its base is deeper, and its infiltration geometry is different. The designer needs to check the changed arrangement before the purchaser accepts it. Splitting modules between different locations also requires checking their interaction, rather than simply adding their storage capacities.
If standing water or a high water table makes infiltration unsuitable, compare the soakaway and attenuation options. Adding many crates doesn’t make an impermeable soil layer drain. Effective drainage needs a feasible discharge route; any proposed connection to a sewer requires the relevant agreement.
Soakaway Crates vs Gravel: Compare Equal Water Storage
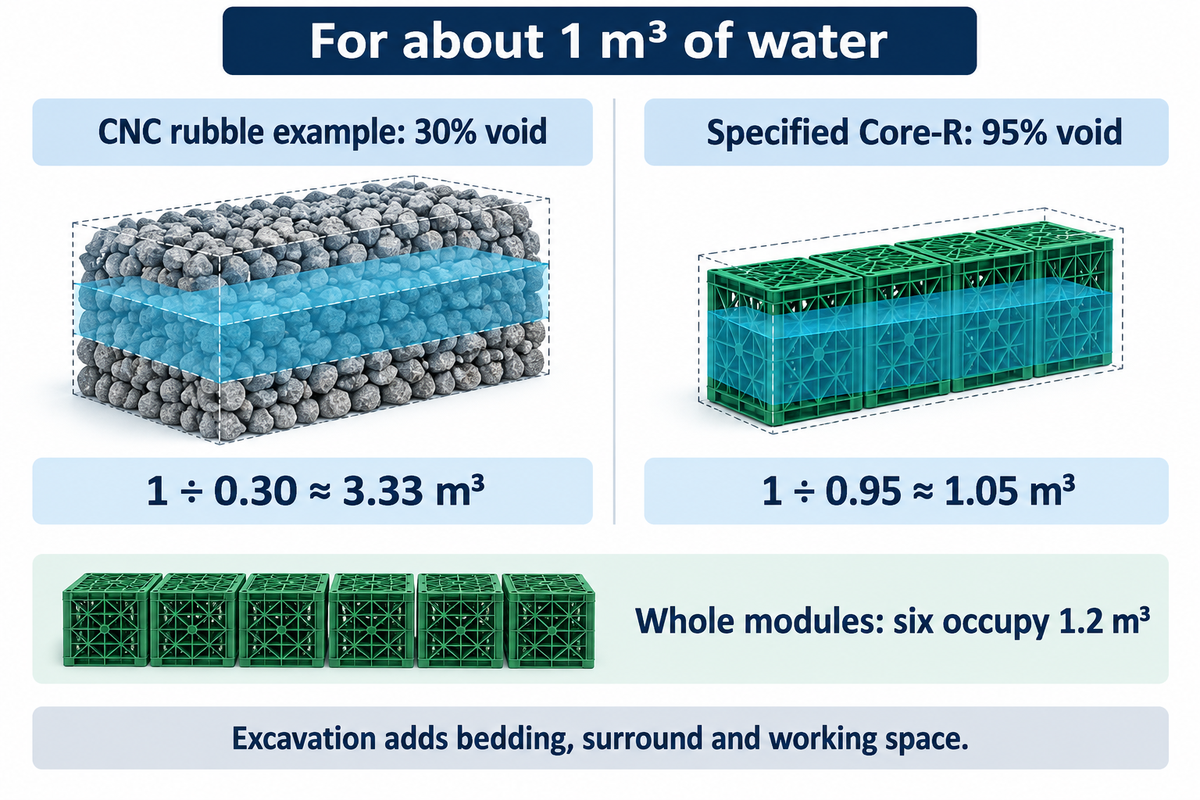
Compare crates and granular fill by the water they hold, rather than the size of the hole. CNC’s rubble-filled soakaway example assumes about 30% void space, while the specified Core-R modules have 95% void space. These void-space assumptions explain the storage capacity difference in this comparison; the void space of gravel or shingle varies with the grade.
For 1 m³ of water, the continuous storage body would be 1 ÷ 0.30 = about 3.33 m³ at 30% void space, versus 1 ÷ 0.95 = about 1.05 m³ at 95% void space. Modules are always supplied in whole numbers. Six of the 190-liter examples will occupy 1.2 m³ of external space.
Excavation has to allow for the specified bedding, surround, and working space. Loose rubble inside plastic soakaway crates takes the void space you paid for. Likewise, Type 1 sub-base shouldn’t be used to replace a specified permeable surround merely because it’s already on site. Use the material grading in the installation design.
What Does a Soakaway Crate Kit Cost?
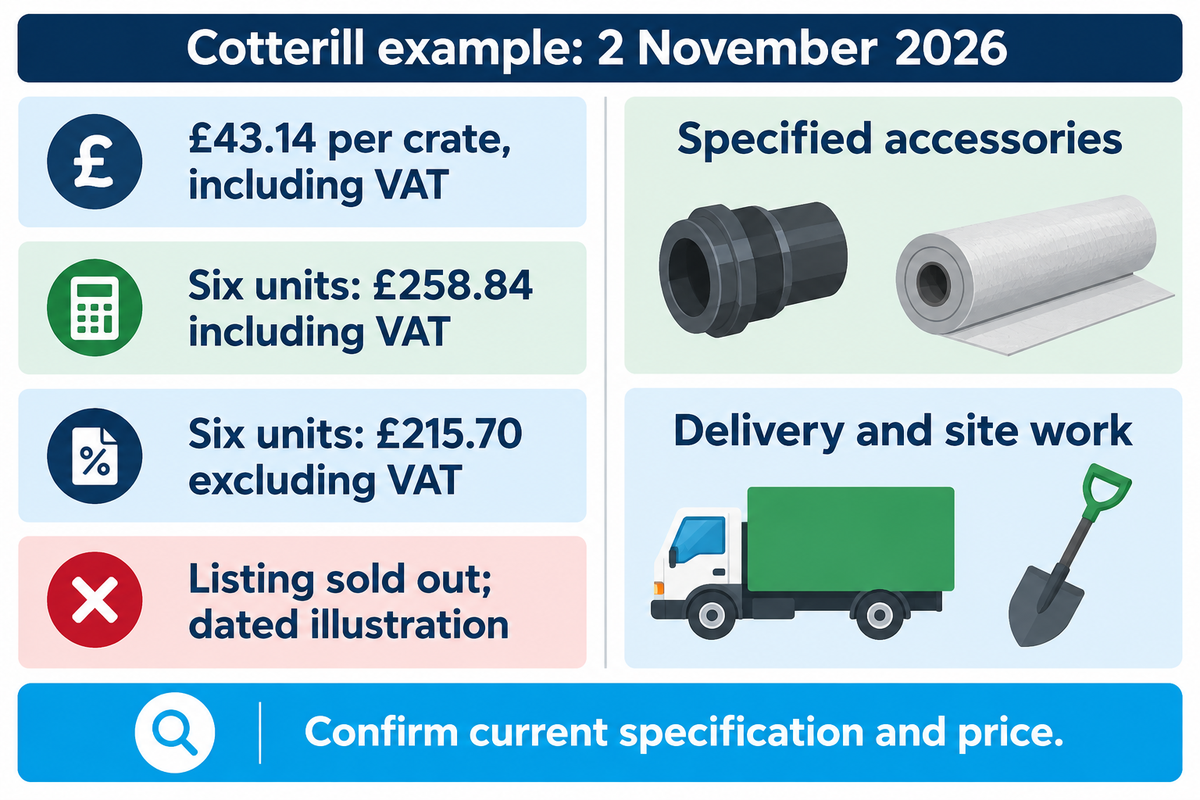
A six-unit example costs £258.84 including VAT at Cotterill’s displayed £43.14 per Hydrocell crate, checked on 2 November 2026. The listing was sold out. Take this as a dated materials illustration. A complete installed drainage solution also requires the specified accessories, delivery and site work.
The same listing shows £35.95 excluding VAT, or £215.70 for six, and includes four connectors and two shear pins per crate. A lower headline price can still lead to a higher delivered order cost when connections or wrapping are sold separately. Record the tax basis before comparing quotations.
EasyMerchant’s listed “1.2 m³” kit contains six 190-litre modules, a 4.5 m × 5 m non-woven fabric sheet, twenty-four clips, twelve shear connectors and jointing tape. EasyMerchant also sells silt trap modules separately. The kit holds 1,140L, when modules are filled to their listed capacities. Neither EasyMerchant’s example nor the Cotterill example establishes suitability for any given driveway. The supplied model, traffic loading and cover must match the project’s design prior to purchase. A kit is considered easier to install if fittings and fabric match the agreed drawing. Confirm with the merchant that the specification and price are current.
From Calculated Count to a Complete Order
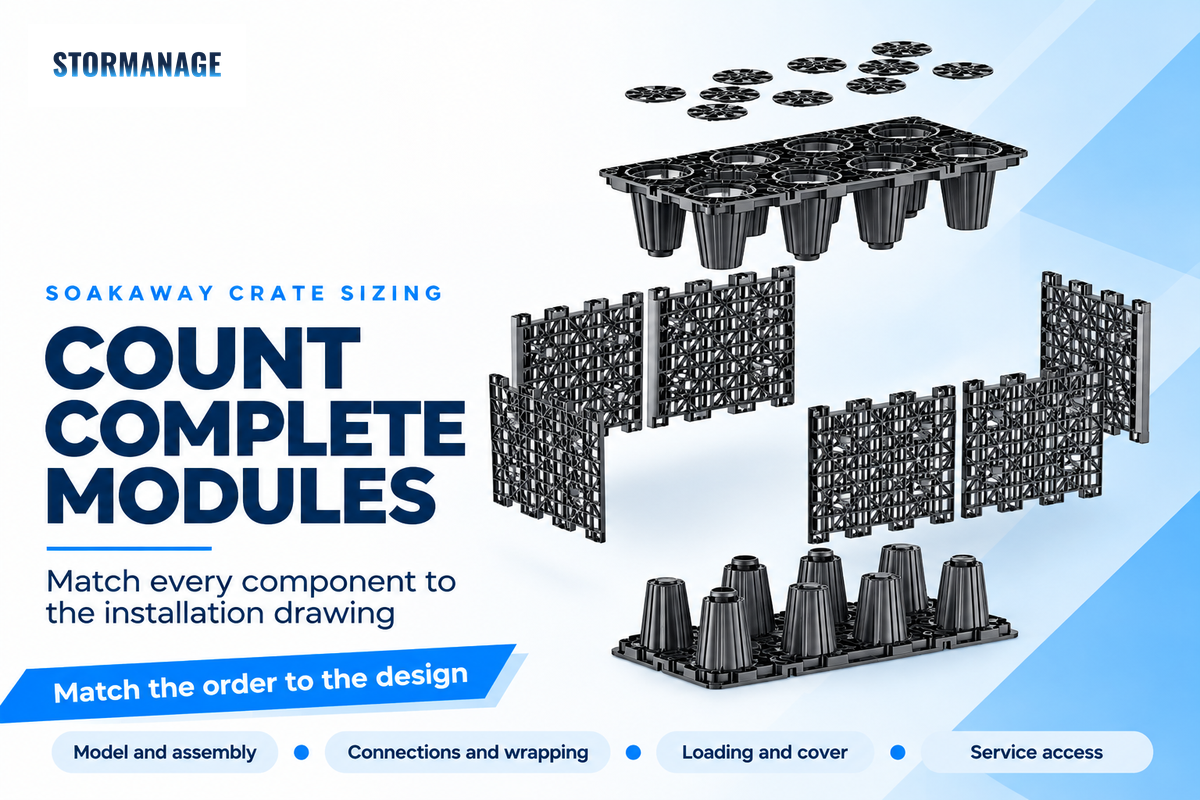
The number of crates needed becomes an order only after the supplier matches it to a buildable system. Record the module model, arrangement and full accessory scope on one quotation. The public BSI description of PD CEN/TR 17179 includes reservoir, associated components, geotextiles or geomembranes and bedding and backfill.
The Storage-to-Order Comparison below identifies areas of concern where storage capacity has been correctly calculated, but a gap in the supplied or installed system may still exist.
Match each order item to the decision it controls.
Order item
What must match
Who resolves a mismatch
Net storage input
Required usable volume for the final layout
Designer: revise the calculation before quantity changes
Complete modules
Net capacity and exact model, not loose component count
Purchaser: confirm assembled units per pack
Layout quantity
Rows, layers and any extra units on the drawing
Designer and supplier: confirm the assembly
Structural grade
Cover, soil support and imposed loads
Designer: assess the selected product
Connections
Inlet level, pipe interface and specified distribution
Installer: match fittings to the drawing
Wrapping
Permeable infiltration fabric or contained tank lining
Designer: specify the water path and material
Sediment control
Accessible upstream treatment and cleaning route
Owner and installer: retain service access
Bedding and backfill
Specified grading, thickness and installation sequence
Installer: price the surrounding works
Delivery and exclusions
VAT, availability, unloading and separately priced items
Purchaser: compare complete delivered scope
Can you drive over soakaway crates?
Yes, when the specific module and installed arrangement are designed for that traffic. A tonne label alone doesn’t approve a driveway. Wavin’s Core-R sheet gives different minimum covers for landscaped areas and car parks with further conditions on the nature of the ground and type and weight of the vehicles. Likewise, construction vehicles and plant must be included.
Send the proposed loading and cover with your quantity enquiry for heavy-duty crate options. Keep the manufacturer’s assembly instructions with the installation drawing.
What England’s 2025 Drainage Standards Change for Sizing
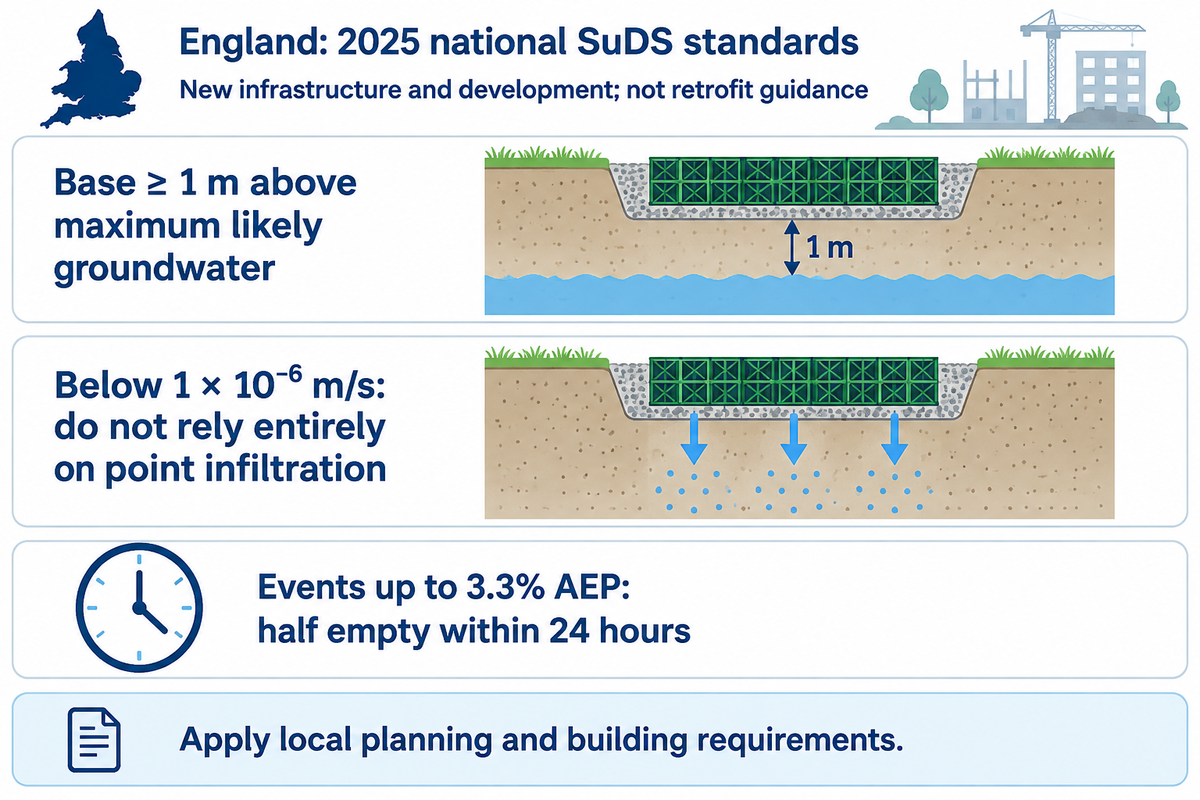
England’s 2025 National sustainable drainage standards connect storage size to ground conditions and design events. They apply to new infrastructure and development and aren’t designed for retrofit schemes. For a new build, use the applicable requirements with local planning and building regulations; don’t transfer one jurisdiction’s rules to another within the UK.
“The use of infiltration drainage shall be dependent on the ground conditions being suitable”
Under clause 1.15, the base must be at least 1 m above the maximum likely groundwater level. Under clause 3.15, point infiltration must not be relied upon for all runoff where infiltration is below 1 × 10⁻⁶ m/s. Under clause 3.16, infiltration features must drain half the runoff volume from events up to 3.3% annual exceedance probability within 24 hours. That’s a half-empty criterion for the said events.
Additional storage capacity doesn’t satisfy those checks. The soakaway must release water to suitable ground between design events. Have the drainage designer identify the capacity that remains usable in the final arrangement and include that in the quantity table.
Frequently Asked Questions
Do you fill soakaway crates with gravel?
No. Keep their designed internal void open for water storage. Gravel inside the modules displaces the volume used to calculate how many soakaway crates you need. Bedding and a specified granular surround are different parts of the installation. Their grading and thickness come from the chosen system’s instructions. Ask for those materials as separate quotation items rather than assuming a crate-only delivery includes them. Show the surround separately on the installation drawing.
Do soakaway crates need to be wrapped in membrane?
An infiltration system normally uses a permeable fabric specified for the soil and product. With crates wrapped in geotextile, water can leave through the fabric while soil is separated from the void. An impermeable liner changes the water path and belongs to a contained design. Check the specification before ordering geotextiles, particularly when a package description uses “membrane” without identifying which type.
How deep should soakaway crates be buried?
Wavin’s Core-R data sheet lists minimum cover of 0.30 m for landscaped areas and 0.50 m for car parks with vehicles under 3 tonnes, subject to its loading and ground conditions. Those are cover depths, not total burial depths. Add module height and bedding to determine excavation depth. Set other water crates deep enough for their specified cover, then check groundwater clearance.
Can a soakaway get blocked?
Yes. Silt and debris can clog the inlet or occupy storage space. Keep the silt trap and inspection access serviceable. Persistent standing water also warrants checking soil drainage and groundwater, rather than assuming the boxes alone are blocked.
Can I dig my own soakaway?
Only undertake excavation when the project’s design, approvals and safe-working arrangements permit it. Digging a hole is one part of installing a soakaway. Establish the drainage route and design first, locate buried services and decide how excavation sides will be kept stable. Local authorities set testing requirements for their areas. For example, Hastings’ guidance places the soakaway at least 5 metres from a building and calls for suitably experienced personnel to undertake infiltration testing. Other site constraints still need assessment. If you plan to pave the area later, tell the designer now because future loading changes the specification. A soakaway is part of the property’s water management system; its location should take excess water away from vulnerable areas and allow maintenance without dismantling the finished garden.
Have a calculated storage volume and a proposed layout? Send both with your product enquiry so we can match module quantities and kit contents to the drawing. Take a look at our module and kit configurations or continue with the Storm Manage drainage guides.